Make a personal seated-preparation map for your kitchen designer
Map the tasks you can complete from your actual seat, including retrieval, transfer and return. A personal mockup provides useful design evidence without establishing accessibility compliance.
A personal seated-preparation map should show what the intended user can do with actual objects from their actual seat. It is more useful than drawing a generic reach circle around a chair. Record a complete task: approaching the surface, obtaining supplies, preparing, transferring the result and putting things away. The map supports a design conversation; it does not establish accessibility-code compliance or replace project-specific design review.
Start with the person, seat and task they expect to use
Use the intended chair or mobility device and the person’s normal working position. Record features affecting approach, such as armrests, footrests or other projections, without assuming another chair would be an acceptable substitute. Keep any assistance normally used as part of the task visible in the record. A demonstration performed by someone else does not establish this user’s access.
Choose a familiar preparation activity with representative light objects for the initial mockup. Note what remains untested at the intended load or condition. Do not ask the user to reach beyond a position they find workable merely to make the drawing look successful. The aim is to discover an arrangement that supports their task, not to measure a maximum stretch.
Fix the position before recording where objects go
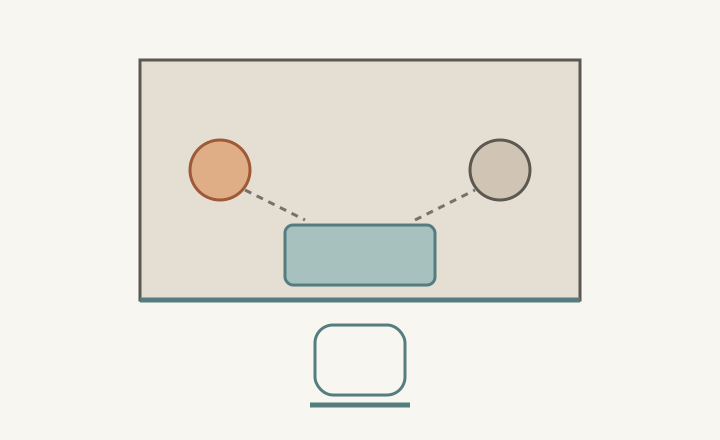
Mark the seat position, surface front edge and the surface setting used in the test. Record approach and departure as well as the final working position. The user may reach a surface once placed in front of it yet be unable to approach or leave with the surrounding furniture present. Keep those stages separate so a successful hand movement does not conceal an unresolved route.
ABCD
Diagram The objects identify positions to test, not a prescribed arrangement or reach envelope. The plan does not establish under-surface clearance, seat suitability or compliant access.
A
Record the actual seat and working position.
B
The main preparation position used in the trial.
C
An ingredient position whose retrieval must be tested.
D
A receiving position that requires a complete transfer and return check.
A plan view cannot show everything beneath the surface. Record the actual approach of the person and seat to the underside and supports, including where movement stops. Give these observations to the designer together with the product and room information. Do not convert an apparent gap in a sketch into a conclusion that the complete approach is usable.
Map complete actions rather than touched locations
Place the ingredients, working bowl, tools and receiving container where the user tries them. For each object, distinguish seeing it, touching it, grasping it, moving it and returning it. An item may be visible yet hard to grasp, or easy to take out but awkward to put back. Record whether the task works from the same position, requires repositioning or needs assistance.
Test the transfer between locations with the objects involved. A user may prefer moving an item along a suitable continuous surface, while another arrangement requires lifting across a gap. Record what actually succeeds rather than prescribing one transfer method for everyone. Leave untested loaded movements clearly identified instead of treating an empty-container trial as proof of every future use.
Use an ordinary preparation example to reveal the dependencies
In a hypothetical household, the seated user can mix in a bowl placed near the front edge but needs help retrieving an ingredient stored farther away. Moving that ingredient to a reachable container home may improve the task. Opening the nearby drawer, however, might occupy the space used to reposition the seat. Ingredient access and chair movement therefore need to be tested together after the change.
Repeat the activity with the neighboring objects present and finish by returning the tools and container. If assistance is part of the preferred routine, show where the helper stands and what they hand over. A design can support that arrangement, but the record should not describe assisted retrieval as independent access.
Give the designer a precise record of the trial
Save the seat and surface settings, object positions, successful actions, required assistance and untested conditions. Include photos or a labeled sketch that can reproduce the setup, plus observations about open fronts and departure. Recheck with the user after a cabinet, seat or surface changes. This gives the designer a concrete personal task to support while leaving formal requirements and final product fit to their appropriate checks.
Pure White
Cream White
Light Warm Gray
Gray
Navy
Black
Oak Tone
Dark Walnut Tone
Design study These finish studies are design references, not a list of currently orderable colors. Screens and lighting change the appearance; compare a physical sample before choosing.See all finish options →
A folding surface can exchange passage space for work space, but it also interrupts access while deployed. Test the motion and the storage it blocks before accepting the extra area.
Observe what each hand does during preparation and dish handling. Move the items that interrupt the sequence, then test the same task with doors and other users present.
The sample shows the door frame, a separate center panel, the face frame and the cabinet box. Each component has its own place in this Shaker construction.
Shaker construction: door frame, center panel, face frame and cabinet box. The cutaway helps locate these parts; confirm each material in the specifications for the selected cabinet.
01 / Door frame
The Shaker door has rails and stiles around a separate center panel. The frame and center panel are different components; confirm their materials in the specifications for the selected cabinet.
02 / Face frame
The face frame surrounds the opening at the front of the cabinet box and sits behind the doors. The face frame, door frame and cabinet box are separate parts.
03 / Cabinet box
The sample exposes the cabinet sides, interior surfaces and layered edges. The image does not establish the wood species or material specification of a selected cabinet.