A small kitchen needs a workable sequence more than a fashionable layout name. Draw where food arrives, where it is washed and prepared, where it cooks and where dishes return. Then test the people who use that sequence. Extra cabinets are useful only if their doors and contents can be reached without repeatedly stopping the work.
Start with the room that actually exists
Record finished walls, openings, windows and fixed services, then add exact appliances. Mark doors in their open positions, including room doors. Show which route is the only connection to another space. A plan that looks spacious with all fronts shut may put the dishwasher directly across the route used by everyone else.
GE's measuring guidance calls out additional space for appliance doors, hinges and ventilation beyond body dimensions. Apply the actual model instructions when drawing these zones. A generic appliance block cannot establish usable passage. Keep delivery and later service removal in the comparison as well as normal use.
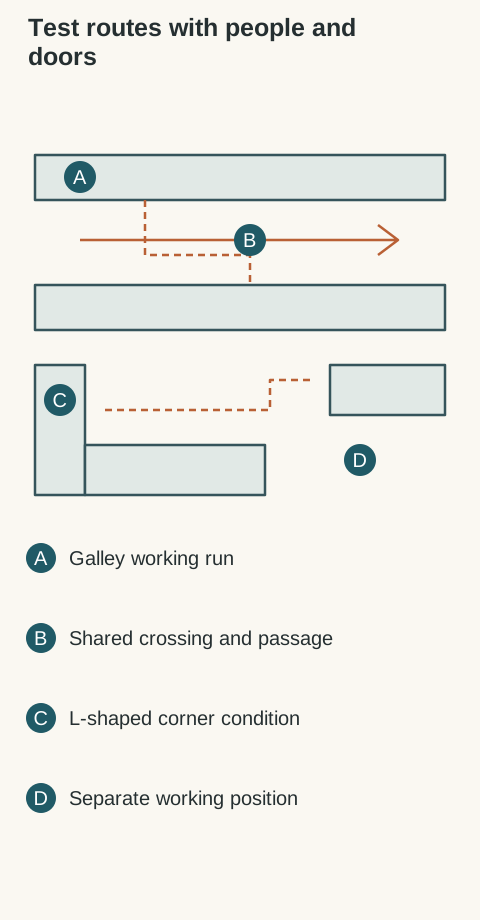
In a galley, place the working positions on both sides and trace frequent crossings. It may work well to group preparation and cooking while keeping dish return from cutting across them. The right arrangement depends on where the sink, door and appliances can actually go; do not force every kitchen into an identical sequence.
Open the dishwasher and a facing drawer together on the drawing. Test refrigerator loading without trapping the person preparing food. If the aisle is also a household passage, show that traffic at the same time. Removing a cabinet or choosing a different approved appliance may improve the plan more than maximizing continuous storage on both walls.
Diagram Conceptual plan compares a galley and an L arrangement. Dashed task paths explain crossings; they are not scaled aisle dimensions or an accessibility approval.
Use an L shape without hiding the corner cost
An L can keep a larger part of the room open, but the corner still needs a specific storage and door strategy. Draw its actual cabinet, fillers and adjacent pulls. Account for the counter area at the inside corner and how the user reaches it. A visually long counter is not equally convenient along its whole length.
Place the main preparation position deliberately rather than leaving it as whatever remains between appliances. Check that a tall unit at the end does not obstruct a door, switch or daylight needed at that spot. Compare an open leg with a peninsula only after showing seating, open doors and circulation; extending a cabinet run changes all of those relationships.
Give simultaneous cooks separate useful positions
Identify the tasks that happen together. One person may wash and chop while another cooks; another household may prepare lunches while unloading dishes. Give each person a stable working surface and access to their supplies. Duplicating storage can sometimes reduce crossing, but it should follow an observed task rather than a rule that every kitchen needs duplicates.
Trace the path to shared refrigerator, sink and trash storage. Watch where a person must stand while a drawer is open. A clear route on an empty plan can disappear when a user occupies it. If accessibility requirements apply, have the project professional review approaches and clearances under the applicable standards; household mockups do not certify compliance.
Compare layouts with the same brief
Keep the same appliances, household tasks and inventory in each option. Note where an option reduces storage, changes an appliance size or moves plumbing so the benefit has an honest cost. Use tape or movable boxes to test the main positions, taking care not to simulate unsafe loading or appliance operation.
For each candidate, walk through grocery arrival, meal preparation and cleanup with realistic fronts open. Record the interruption that remains and decide whether the household accepts it. Choose the plan that accommodates the required work and routes, then refine cabinet widths and interior organizers. Adding an island should be an outcome of that test rather than the starting assumption.
The approved layout should show its tradeoffs openly: where storage went, which tasks can happen together and which route stays usable. That is a stronger basis for ordering than a layout label alone.
Pure White
Cream White
Light Warm Gray
Gray
Navy
Black
Oak Tone
Dark Walnut Tone
Design study These finish studies are design references, not a list of currently orderable colors. Screens and lighting change the appearance; compare a physical sample before choosing.See all finish options →
Buy a coordinated suite when every included appliance earns its place. Mix brands when a specific everyday task justifies the difference, after comparing the visible fronts and the complete installed purchase.
Compare the offered wood drawers by required length, opening method and complete construction. MOVENTO is not an automatic upgrade for every drawer, and one runner family need not serve every location in the kitchen.
Choose the dispenser package with your everyday glasses, bottles and ice routine. A plain refrigerator front can still conceal a water outlet, while a door dispenser changes access without creating a separate drinks station.
The sample shows the door frame, a separate center panel, the face frame and the cabinet box. Each component has its own place in this Shaker construction.
Shaker construction: door frame, center panel, face frame and cabinet box. The cutaway helps locate these parts; confirm each material in the specifications for the selected cabinet.
01 / Door frame
The Shaker door has rails and stiles around a separate center panel. The frame and center panel are different components; confirm their materials in the specifications for the selected cabinet.
02 / Face frame
The face frame surrounds the opening at the front of the cabinet box and sits behind the doors. The face frame, door frame and cabinet box are separate parts.
03 / Cabinet box
The sample exposes the cabinet sides, interior surfaces and layered edges. The image does not establish the wood species or material specification of a selected cabinet.