Adapt kitchen tasks for a left-handed user without mirroring the whole room
Observe what each hand does during preparation and dish handling. Move the items that interrupt the sequence, then test the same task with doors and other users present.
Adapt a kitchen for a left-handed user by observing their actual tasks, not by reversing every cabinet on a plan. Tool use, stabilizing a bowl, opening a drawer and carrying dishes can involve different hand roles. Start with a recurring activity that feels awkward, identify the interrupted movement and change that local relationship. Then check the rest of the task so a convenient tool position does not create a new crossing elsewhere.
Define left and right from the working position
Mark where the user stands and which way they face for each task. Left means their left in that position, not the left side of a photograph or floor plan. A person working on opposite sides of an island reverses their relationship to the same cabinet run. Label the standing position before writing directions such as tools on the left.
Observe without requiring the user to perform a stereotyped left-handed sequence. Record which hand controls the tool, steadies the object, retrieves supplies and transfers the result. The same person may choose differently for another activity or a larger item. Treat those choices as information for the layout rather than inconsistencies to correct.
Map supplies, work and receiving positions
Place the actual ingredients, bowl, tools and receiving container on the proposed surface. Follow the task from taking out supplies through returning them. Note reaching across the working object, swapping an item between hands, turning away and opening storage mid-task. A movement is worth changing when the user finds it disruptive, not simply because it fails to match a tidy directional arrow.
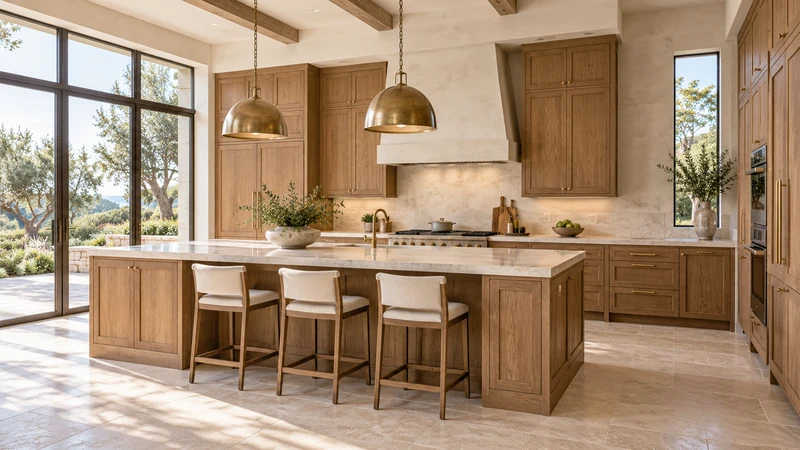
Design study The image shows places where tasks could be assigned, but no user or hand sequence. Establish left and right from the actual working position; the visible arrangement does not prove a handedness preference.
Keep the supplies that are only needed before starting distinct from those retrieved during work. A tool drawer can suit initial setup on one side while an ingredient used repeatedly belongs elsewhere. The whole task does not have to progress in a single direction to be useful. What matters is that the user can carry out the chosen sequence with the objects and space available.
Test a mixing example before moving cabinets
In a hypothetical household, the cook holds a whisk in the left hand and steadies a bowl with the right. A small ingredient container sits beyond the bowl on the left. Reaching for it with the right hand crosses the active bowl area, while using the left requires setting down the whisk. Moving that ingredient to a suitable position on the right may improve this particular sequence, even though the cook is left-handed.
Try the revised arrangement with the same bowl and neighboring objects, then transfer the mixture and return the container. The tool home might remain on the left for setup. This example does not prescribe a universal mixing layout; it shows why each hand’s job is more informative than assigning every useful object to the dominant-hand side.
Check opening fronts and dish-handling separately
Observe how the user opens the relevant door or drawer while approaching with an object. The front may swing into the preferred standing position or require a different hand to close it. Confirm actual hardware and any manufacturer-permitted opening options before relying on a reversal. Do not assume that a cabinet or appliance can be rehanded because a mirror image looks better on paper.
Run a separate dish-return task. Note the hand that takes a dish from cleanup, how it is supported and how it enters the chosen stack or drawer. Moving the dish home may help that sequence while lengthening the route to the table. Compare the complete routine instead of treating preparation handedness as proof that all storage should move together.
Keep shared use and the final homes clear
If another person uses the kitchen differently, test their task too. Local supply positions or a movable organizer may accommodate different routines without changing the permanent home of every item. Record which arrangement returns after work so people do not have to search. Save the user position, hand roles, changed object locations and observed result; revisit them when the task or equipment changes.
Pure White
Cream White
Light Warm Gray
Gray
Navy
Black
Oak Tone
Dark Walnut Tone
Design study These finish studies are design references, not a list of currently orderable colors. Screens and lighting change the appearance; compare a physical sample before choosing.See all finish options →
Map the tasks you can complete from your actual seat, including retrieval, transfer and return. A personal mockup provides useful design evidence without establishing accessibility compliance.
Separate ownership from location. Give personal supplies clear homes, keep genuinely shared tools near their tasks and decide what happens when an assigned space fills.
The sample shows the door frame, a separate center panel, the face frame and the cabinet box. Each component has its own place in this Shaker construction.
Shaker construction: door frame, center panel, face frame and cabinet box. The cutaway helps locate these parts; confirm each material in the specifications for the selected cabinet.
01 / Door frame
The Shaker door has rails and stiles around a separate center panel. The frame and center panel are different components; confirm their materials in the specifications for the selected cabinet.
02 / Face frame
The face frame surrounds the opening at the front of the cabinet box and sits behind the doors. The face frame, door frame and cabinet box are separate parts.
03 / Cabinet box
The sample exposes the cabinet sides, interior surfaces and layered edges. The image does not establish the wood species or material specification of a selected cabinet.