Check a foldaway kitchen surface while open, folded and moving
A folding surface can exchange passage space for work space, but it also interrupts access while deployed. Test the motion and the storage it blocks before accepting the extra area.
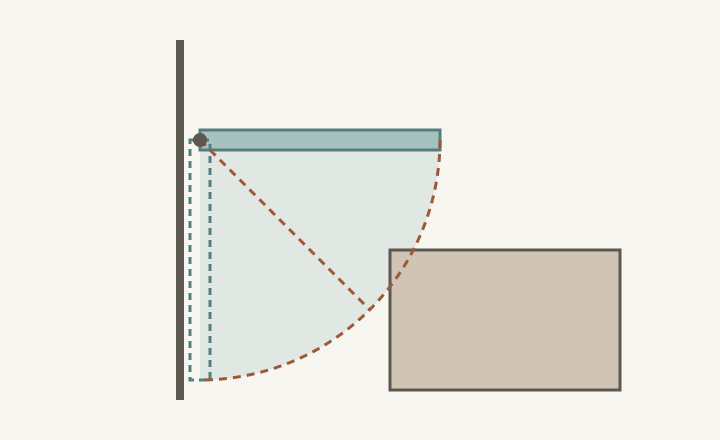
Evaluate a foldaway kitchen surface as a sequence of states, not as extra counter area that is always available. Closed, it may leave a route clear; open, it may occupy the space needed for a cabinet or person. Its movement can also cross an obstruction that neither final position touches. Choose the surface only after checking setup, the intended work and folding it away again.
Define the work and the selected support system
Identify the task and its objects before choosing a leaf or mechanism. Assembling sandwiches, placing serving dishes and operating equipment place different demands on the surface. Obtain the selected product’s intended use, loading limits, support operation and installation instructions. A sketch of a hinged board does not establish that its mounting or support is suitable for the task.
Product requirements can depend on the mounting location. For example, IKEA’s UK NORBERG page calls for wall-appropriate fixings and secure anchoring, with professional advice if uncertain. This is a product-specific example, not a fixing recipe for another surface or a statement of US availability.
Include the board thickness, fixed rails, brackets or legs, handles and whatever remains when folded. A surface that folds away may still project from the wall or cover part of an adjacent opening. In the deployed state, add the person and the objects needed for the task. The board’s rectangular outline alone does not show the full area borrowed from the room.
ABCD
Diagram A fixed obstruction enters the conceptual sweep even though the end positions appear separate. The drawing does not specify a real hinge, bracket, load or installation; obtain the chosen product’s complete movement.
A
Conceptual pivot used to show movement.
B
Deployed surface position.
C
Alternative folded position of the same leaf.
D
Fixed obstruction within part of the movement region.
Follow the entire opening and closing path, including support parts that move separately. Check where the user stands to release or engage the mechanism according to its instructions. A plan that provides enough space only after the surface is already open has not shown how it gets there. Keep adjacent doors and the actual wall features in this check.
List the storage interrupted while the surface is open
Open the nearby cabinet, drawer or appliance front in the state required during the task. An added surface can be useful yet prevent access to ingredients or tools stored beneath or behind it. Identify which objects must be collected before deployment and where they wait. If the routine repeatedly needs something from the blocked storage, the arrangement may exchange one inconvenience for another.
Distinguish deliberate sequencing from accidental obstruction. A household may happily gather a defined group before opening a temporary assembly surface. Requiring the person to clear the work, fold it away, retrieve a forgotten tool and rebuild the setup repeatedly is a different routine. Test it as it will actually be used rather than assuming perfect preparation.
Include another person who may need the interrupted storage during that period. Gathering supplies for the surface user does not restore a blocked common drawer for someone else. Agree on the actual shared-use condition or change the location; the leaf’s temporary status does not make another household task disappear while it is open.
Compare a small-kitchen sequence from start to finish
In a hypothetical kitchen, a folding leaf adds space for filling food containers, but its open position blocks the drawer holding matching lids. Moving the lids to an accessible home or collecting the needed set beforehand may resolve that particular interruption. Neither change proves that the leaf clears the drawer handle during folding or that the passage remains usable with a person working there. Keep those checks separate.
At the end, find destinations for every item left on the surface before folding it. If the leaf becomes the permanent home of equipment or unfinished projects, the promised closed-state space may rarely return. Decide whether the household needs a temporary surface with a realistic reset or a permanent work area that should be planned differently.
Save a state plan with the operating instructions
Keep the selected product information, folded and deployed outlines, movement check and list of interrupted storage. Add the gathering and clearing steps that make the task work. Review when the mechanism, mounting location or neighboring cabinets change. The result should demonstrate a usable temporary workplace and a credible way to recover the space afterward.
Pure White
Cream White
Light Warm Gray
Gray
Navy
Black
Oak Tone
Dark Walnut Tone
Design study These finish studies are design references, not a list of currently orderable colors. Screens and lighting change the appearance; compare a physical sample before choosing.See all finish options →
Mobility does not create an extra patch of floor. Check the cart during preparation, during movement and where it stays when the kitchen needs its route back.
Map the tasks you can complete from your actual seat, including retrieval, transfer and return. A personal mockup provides useful design evidence without establishing accessibility compliance.
The sample shows the door frame, a separate center panel, the face frame and the cabinet box. Each component has its own place in this Shaker construction.
Shaker construction: door frame, center panel, face frame and cabinet box. The cutaway helps locate these parts; confirm each material in the specifications for the selected cabinet.
01 / Door frame
The Shaker door has rails and stiles around a separate center panel. The frame and center panel are different components; confirm their materials in the specifications for the selected cabinet.
02 / Face frame
The face frame surrounds the opening at the front of the cabinet box and sits behind the doors. The face frame, door frame and cabinet box are separate parts.
03 / Cabinet box
The sample exposes the cabinet sides, interior surfaces and layered edges. The image does not establish the wood species or material specification of a selected cabinet.