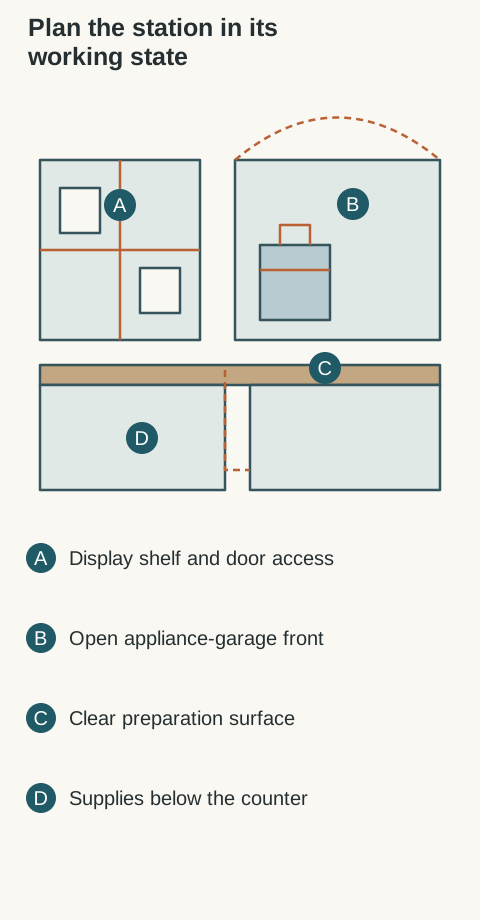
A beverage station often looks tidy with its doors shut. Plan the version used during a busy morning: the coffee machine is open, cups are out and someone is adding water. Give each motion a place before choosing glass doors, pocket doors or a counter-standing appliance garage.
Choose the job before the cabinet front
Decide whether the area is mainly for displaying dishes, making hot drinks, preparing cold drinks or storing appliances between uses. These jobs can share a wall, but they do not need the same interior. Display favors a considered arrangement and useful lighting. Daily drink preparation needs supplies within reach, a working surface and room to clean.
Build the plan from the actual machine and its instructions. GE's appliance measuring guidance distinguishes body size from extra space required for movement and ventilation. Apply that distinction to the selected beverage equipment, using its own manual for operating conditions. A cabinet that stores an appliance successfully is not automatically a place where that appliance can run.
Measure the machine in its operating state, including a raised lid, lifted water tank, bean hopper or extended drip tray. Check the path for carrying a full reservoir to the machine and taking a dirty tray to the sink. Keep the cord route from crossing moving cabinet hardware or the area where water is handled.
If the plan includes a microwave, identify its approved installation type. GE cautions against putting a countertop microwave in a cabinet without an appropriate built-in kit. Do not use an appliance-garage door as a workaround. For a coffee maker, kettle or toaster, follow the actual manufacturer's operating and heat-clearance instructions; an open door alone does not establish safety.
Diagram Conceptual elevation shows distinct display, operating and supply zones. The appliance shape is illustrative and does not approve operating equipment inside an enclosure.
Draw where the cabinet door goes
Show a hinged door, folding front or pocket door both open and parked. Include the thickness of the open door, projecting hardware and any space used by the retraction mechanism. A pocket can consume interior width that a front elevation seems to offer. A lifted door can interfere with a light, ceiling trim or the user's reach.
Test whether the door can remain in its required position while someone fills the machine or removes a mug. Do not accept a sequence that requires closing the cabinet around a hot or operating appliance unless its instructions permit that use. Drawers below the counter also need room to open when the upper front is parked.
Make display easy to live with
Lay out the actual plates, glasses or serving pieces before choosing shelf divisions. Check the clear opening with hinges installed. A decorative shelf arrangement that needs many objects moved each time will become a chore. Glass fronts keep the contents visible, so include the everyday collection rather than styling only the special pieces.
Plan lighting as a complete assembly with a suitable location, power supply, controls and service access. The cabinet and electrical trades should coordinate wiring and penetrations. Show the fittings that occupy shelf space. Cleaning the back of a glass door and reaching dust at the rear of a shelf should be possible without dismantling the display.
Keep the working surface and cleanup route usable
Assign places for clean cups, coffee supplies and used items. Leave an actual landing area instead of filling the entire counter with equipment. Trace the route to water and the sink. A station distant from the kitchen may benefit from a different equipment choice, but adding plumbing changes the project scope and needs a separate review.
Compare a simple open counter with closed storage below against an appliance garage. The simpler option may make refilling and cooling easier. Compare a closed-front cupboard with a glass-front display using the same collection. The right choice preserves the working surface, operating clearance and cleaning access after the doors and lights are included.
Before ordering, keep an operating-state sketch with the equipment list and cabinet interior drawing. That record is more useful than a photograph of the station with every door closed.
Pure White
Cream White
Light Warm Gray
Gray
Navy
Black
Oak Tone
Dark Walnut Tone
Design study These finish studies are design references, not a list of currently orderable colors. Screens and lighting change the appearance; compare a physical sample before choosing.See all finish options →
Buy a coordinated suite when every included appliance earns its place. Mix brands when a specific everyday task justifies the difference, after comparing the visible fronts and the complete installed purchase.
Compare the offered wood drawers by required length, opening method and complete construction. MOVENTO is not an automatic upgrade for every drawer, and one runner family need not serve every location in the kitchen.
Choose the dispenser package with your everyday glasses, bottles and ice routine. A plain refrigerator front can still conceal a water outlet, while a door dispenser changes access without creating a separate drinks station.
The sample shows the door frame, a separate center panel, the face frame and the cabinet box. Each component has its own place in this Shaker construction.
Shaker construction: door frame, center panel, face frame and cabinet box. The cutaway helps locate these parts; confirm each material in the specifications for the selected cabinet.
01 / Door frame
The Shaker door has rails and stiles around a separate center panel. The frame and center panel are different components; confirm their materials in the specifications for the selected cabinet.
02 / Face frame
The face frame surrounds the opening at the front of the cabinet box and sits behind the doors. The face frame, door frame and cabinet box are separate parts.
03 / Cabinet box
The sample exposes the cabinet sides, interior surfaces and layered edges. The image does not establish the wood species or material specification of a selected cabinet.