A small-kitchen prep cart needs a working place and a parking place
Mobility does not create an extra patch of floor. Check the cart during preparation, during movement and where it stays when the kitchen needs its route back.
Add a movable prep cart only after identifying both its working position and a genuine parked position. The same floor area cannot be assumed available for unrelated tasks just because the cart has wheels. A cart can provide a useful surface during preparation, but it also needs somewhere to remain while cabinets, appliances and household routes are used. Test the complete setup-and-return cycle before assigning permanent storage to it.
Define the task that earns the cart its space
Identify what the fixed counters fail to provide during an ordinary meal: a place to lay out ingredients, assemble dishes or perform a particular preparation task. Check the actual cart’s suitability for that intended work, including the maker’s instructions for use, loading and securing it. A serving cart and a surface intended for preparation should not be treated as interchangeable merely because both move.
Lay out the representative board, bowl and tools on its actual usable top. Handles, rails or a raised edge may affect that area. Include where the next object lands and where the person stands. If the cart only works after the bowl is moved back to the crowded counter, it may be providing temporary overflow rather than the additional task surface the household expected.
Draw both positions with the same complete cart
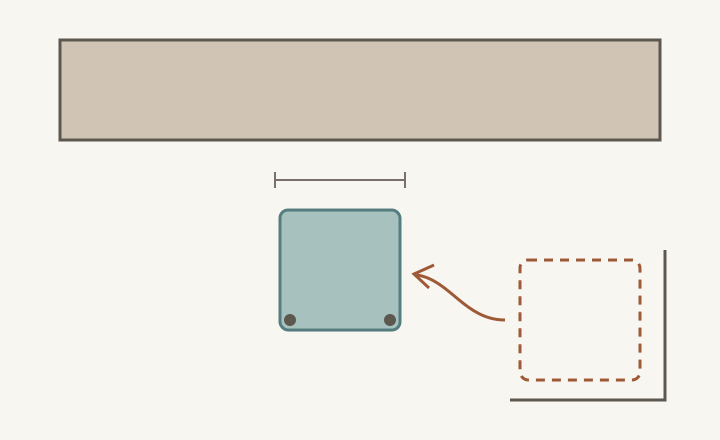
Mark the working and parked footprints, including projecting handles, shelves, bins and other parts of the selected cart. These are alternative positions of the same object, not extra carts. Show adjacent fronts open in each position. A parked cart beside an appliance may look tidy while preventing its door from reaching the position needed for normal use.
ABCD
Diagram Both outlines represent the same cart at different times. The sketch does not establish clearances or stability; it identifies the positions and movement that must be tested with the selected product and room.
A
Fixed counter remains part of the task arrangement.
B
Working cart position, including the user’s surrounding needs.
C
Alternative parked position that must remain genuinely available.
D
Movement between positions requires an unobstructed practical route.
Test the parked position when the cart contains its intended everyday contents. Parking it under or beside something may be impossible once tall objects remain on top. If the top must be cleared before parking, name the destination for those objects and include that transfer in the routine. Do not describe a loaded cart as tuck-away storage using the outline of its empty frame.
Test the move as a household task
Follow the route between positions with actual floor conditions, corners and doorways. Include the person moving the cart and the space needed to grip its intended handles. Check the selected product’s operating instructions; a drawing of wheels does not demonstrate how it is moved or secured for work. Record any contents that must be removed first rather than assuming everything can travel in place.
Move it back after the preparation task, not only into position beforehand. The countertop may now hold used equipment, the floor may be occupied by another person and the parking location may have acquired bags. A plan whose return depends on clearing unrelated clutter each time needs that effort made explicit.
Compare a small-kitchen case before committing the floor
In a hypothetical kitchen, a cart creates an assembly surface beside the fixed preparation counter. Its proposed parked home is beside the refrigerator, but that location obstructs a door movement used every day. The working benefit does not validate the parking choice. Compare another genuinely available home, a different cart footprint or a different way to complete the task; do not simply leave the cart in the passage and call it movable.
If an alternative home is in an adjoining room, test that route and decide whether the household will make the trip before each use. Count the cart’s storage as useful only when its contents remain accessible in the state in which they are normally needed. Items buried behind a parked handle or blocked shelf can undermine the convenience of the extra surface.
Save the complete setup and return cycle
Keep the task layout, both cart positions, open-front checks and movement route. List what moves with the cart, what gets transferred and where it parks afterward. Recheck if the cart or surrounding furniture changes. The decision should demonstrate a usable preparation cycle and an available kitchen after it, rather than relying on wheels to solve an undefined storage problem.
Pure White
Cream White
Light Warm Gray
Gray
Navy
Black
Oak Tone
Dark Walnut Tone
Design study These finish studies are design references, not a list of currently orderable colors. Screens and lighting change the appearance; compare a physical sample before choosing.See all finish options →
A short route to the patio still needs a workable door and a place to set things down. Plan tray access, final assembly and the return of used dishes together.
A folding surface can exchange passage space for work space, but it also interrupts access while deployed. Test the motion and the storage it blocks before accepting the extra area.
The sample shows the door frame, a separate center panel, the face frame and the cabinet box. Each component has its own place in this Shaker construction.
Shaker construction: door frame, center panel, face frame and cabinet box. The cutaway helps locate these parts; confirm each material in the specifications for the selected cabinet.
01 / Door frame
The Shaker door has rails and stiles around a separate center panel. The frame and center panel are different components; confirm their materials in the specifications for the selected cabinet.
02 / Face frame
The face frame surrounds the opening at the front of the cabinet box and sits behind the doors. The face frame, door frame and cabinet box are separate parts.
03 / Cabinet box
The sample exposes the cabinet sides, interior surfaces and layered edges. The image does not establish the wood species or material specification of a selected cabinet.