Replace wall cabinets with open shelves only after moving the hidden inventory
An open shelf displays its contents every day. Compare a fully stocked wall cabinet with the shelf arrangement you actually want to see, then locate everything that no longer belongs there.
Replace wall cabinets with open shelves when the visible collection works for everyday use and all displaced contents have suitable storage elsewhere. Do not compare a full cupboard with a photograph showing only a few coordinated dishes. The purchase decision is how much enclosed capacity the kitchen can give up, as well as how open the wall looks.
Separate a display arrangement from stored capacity
Empty the wall cabinet onto a table and group what it contains. Daily cups may belong on an open shelf; spare glasses, mixed packages and occasional equipment may not suit the appearance or cleaning routine the household wants. Keep those items in the comparison even if they will not appear in the rendering.
Schrock's cited kitchen combines open shelves and glass-front display with tall concealed storage. That example shows a mixed approach, rather than establishing that open shelving replaces every kind of cabinet storage.
Arrange the actual visible collection with the spacing you want to maintain. If the proposed appearance depends on not stacking dishes, do not count the taller stacks that would fit physically as the shelf's practical capacity. Conversely, a household comfortable with a dense everyday arrangement can choose differently. The rendering should show that choice honestly.
Removing a door changes access and exposure
An open shelf eliminates the front-opening step, which can make a frequently used cup straightforward to retrieve. It does not make a high or deep shelf reachable. Test the object from the normal position with the counter and appliances present, including putting it back without contacting neighboring pieces.
The exposed shelf and items also need cleaning access. Decide how the household will remove and return the collection, and whether the location near everyday cooking makes the required routine acceptable. A glass-front cabinet keeps the collection visible behind a door; it is another option when visibility matters but the family wants enclosed storage.
Do not choose shelf depth solely from the desired front line. A plate or bowl must sit fully within the usable shelf surface, with its weight supported as specified. The selected shelf and wall attachment require their own approved loading and installation details; a decorative project photograph cannot establish them.
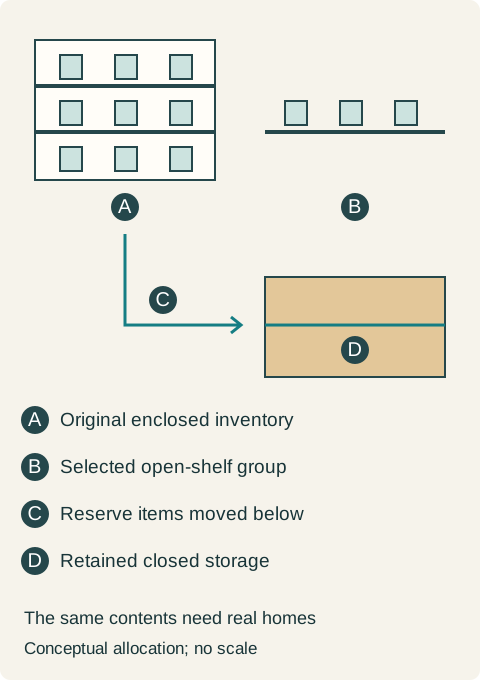
Teaching example Conceptual inventory transfer: the enclosed cabinet contains daily cups, bowls and reserve items. The proposed open shelf keeps only the daily display group; the remaining groups need assigned closed storage below. This diagram does not show a mounting system or load rating.
Find the home for the contents that leave
Show the destination drawer or cupboard for each displaced group. Check the interior with existing contents included. A base drawer that already holds pans cannot also become the entire plate cabinet without changing that plan. Moving objects farther away can affect unloading and breakfast use, even when the volume fits.
Include lighting and the finished wall in the scope. Removing a wall cabinet exposes areas previously hidden by the box and may remove an existing task-light location. Coordinate the new light and wiring arrangement with the responsible trade rather than assuming a shelf's thickness can conceal any fitting.
A selective replacement works
In a hypothetical remodel, the homeowner wants an open shelf for daily cups beside the coffee area. Trial arranging the full old cupboard makes the shelf look crowded and puts spare glassware behind the cups. A revised plan keeps the cups on the open shelf, moves the tested spare-glass collection into a retained glass-front cabinet and places bowls in a measured base drawer that was previously unused.
The homeowner removes only the cupboard over the coffee area and retains the other wall cabinets. That choice creates the intended open area without relying on storage that exists only in the drawing. The order identifies the actual shelf, its installation requirements and the remaining cabinet interiors; it does not treat a bare wall as proof that the same kitchen inventory still fits.
Pure White
Cream White
Light Warm Gray
Gray
Navy
Black
Oak Tone
Dark Walnut Tone
Design study These finish studies are design references, not a list of currently orderable colors. Screens and lighting change the appearance; compare a physical sample before choosing.See all finish options →
An open shelf removes a door but leaves the objects visible and within the end-of-run environment. Test the actual shelf shape, loaded outline and retrieval route before assigning it a job.
The sample shows the door frame, a separate center panel, the face frame and the cabinet box. Each component has its own place in this Shaker construction.
Shaker construction: door frame, center panel, face frame and cabinet box. The cutaway helps locate these parts; confirm each material in the specifications for the selected cabinet.
01 / Door frame
The Shaker door has rails and stiles around a separate center panel. The frame and center panel are different components; confirm their materials in the specifications for the selected cabinet.
02 / Face frame
The face frame surrounds the opening at the front of the cabinet box and sits behind the doors. The face frame, door frame and cabinet box are separate parts.
03 / Cabinet box
The sample exposes the cabinet sides, interior surfaces and layered edges. The image does not establish the wood species or material specification of a selected cabinet.