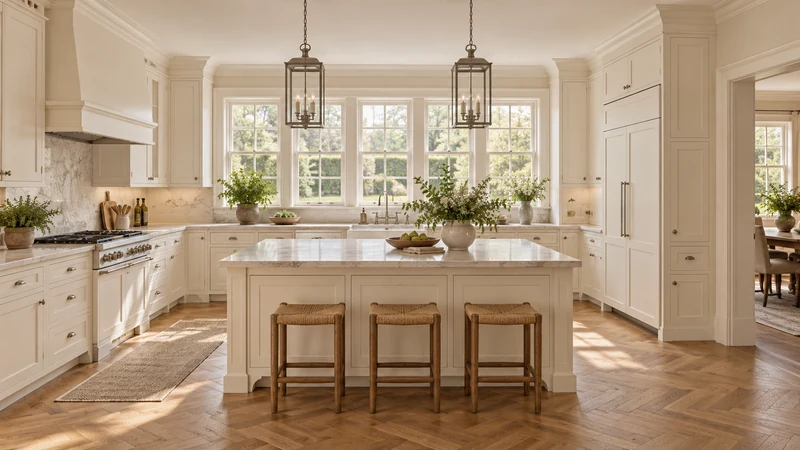
Check island storage with seating in use, not only with stools neatly tucked in. The parked stool, seated person and person getting up occupy different areas. A cabinet may open while the stool is parked but become difficult to approach during a meal. Make those states visible before deciding which items belong behind seating or around the island ends.
Record where the selected stools actually park
Place the actual stool, or a reliable representation of its full shape, against the proposed island. Include legs, base, back and footrest rather than tracing only the seat. An apron, support or stool frame can stop it from moving inward even when the seat appears to fit beneath the overhang. Mark that real stopping position as the parked state.
Keep the stools in the positions the household normally leaves them. If a front opens only after a stool is moved, identify where the stool goes during retrieval. Moving it into the access aisle may clear the cabinet door while taking away the user’s standing place. A temporary move needs its own available location; it cannot simply disappear from the plan.
Add the person and the movement to leave
Ask the intended users to sit, approach and get up in the proposed arrangement. Observe the stool’s movement and the person’s body, feet and turn toward the room. A swiveling seat changes orientation, but its base and the person still occupy space. A backless stool can park compactly while its occupied position extends well beyond the tucked-in outline. Use the actual combination rather than a generic seat icon.
Design study The study shows stools parked along the island. It does not establish the occupied footprint, cabinet opening functions or a usable passage behind seated people. Recreate those conditions with the selected furniture.
Test getting up while someone else approaches storage. The occupied position is a snapshot; leaving the seat adds motion across an adjacent route. Check both the person passing an island end and the person standing at an end cabinet. A route that works while everyone remains still may be interrupted as soon as a diner moves.
Walk a complete storage task during a meal
In a hypothetical household, daily serving dishes are stored behind stools on the dining face. Before a meal, moving an empty stool is a minor step. During the meal, retrieving another dish requires a diner to stand, the stool to be moved and the cabinet user to occupy the same area. The storage is reachable, but it is not independent of seating. Record that dependency rather than calling the face freely accessible.
Compare moving the frequently needed dishes to a working face or an end cabinet that remains reachable while people sit. Walk the new route with the dish, open the real front and return it. The change may reduce requests for diners to move, yet it can lengthen the trip from the table or conflict with cooking. Less frequent items might suit the seating-side cabinet if the household accepts clearing it for access.
Separate the seating decision from the storage decision
Keeping a cabinet closed during meals does not solve a passage problem behind occupied seats. Likewise, selecting a different stool does not guarantee that a cabinet user can stand beside it. Compare the seating count, actual furniture shape and cabinet assignment as related choices, then repeat the same tasks for each version. Preserve the surrounding room furniture in the test so a proposed improvement does not borrow space that is normally occupied.
Save the states that make the arrangement usable
Keep sketches or photos of parked, occupied and getting-up positions, plus the storage front open with its user present. List which items remain accessible during seating and which require a deliberate move. Include where displaced stools wait and how they return. This record is more useful than a tidy empty-island image because it explains the conditions under which the seating and storage can share the space.
Pure White
Cream White
Light Warm Gray
Gray
Navy
Black
Oak Tone
Dark Walnut Tone
Design study These finish studies are design references, not a list of currently orderable colors. Screens and lighting change the appearance; compare a physical sample before choosing.See all finish options →
Removing stools does not make every island face equally useful. Start with the work performed at the counter, then assign cabinet access and real internal depth.
An end door changes the direction of access. Check the opening, depth, grip and standing position before assigning the rear of an island cabinet to everyday items.
The sample shows the door frame, a separate center panel, the face frame and the cabinet box. Each component has its own place in this Shaker construction.
Shaker construction: door frame, center panel, face frame and cabinet box. The cutaway helps locate these parts; confirm each material in the specifications for the selected cabinet.
01 / Door frame
The Shaker door has rails and stiles around a separate center panel. The frame and center panel are different components; confirm their materials in the specifications for the selected cabinet.
02 / Face frame
The face frame surrounds the opening at the front of the cabinet box and sits behind the doors. The face frame, door frame and cabinet box are separate parts.
03 / Cabinet box
The sample exposes the cabinet sides, interior surfaces and layered edges. The image does not establish the wood species or material specification of a selected cabinet.