Assign storage faces on a work island without seating
Removing stools does not make every island face equally useful. Start with the work performed at the counter, then assign cabinet access and real internal depth.
For an island devoted to preparation, place storage where the task can actually use it. The absence of seating offers choices, but it does not require doors on every face or make every side equally accessible. Start with where people work on the top, what they retrieve during that work and where cleaned items return. Then assign the cabinet boxes beneath those positions.
Name the work before drawing the fronts
Choose the recurring tasks the island should support: cutting ingredients, mixing, assembling dishes or setting down items between other work areas. Mark the surface each task occupies while in progress. A drawer directly below a board can be convenient before work begins, yet require the user to step back or move another person during preparation. Test the moment of retrieval rather than assuming vertical closeness guarantees convenience.
Separate tools needed during a task from bulky equipment brought out beforehand. The former may deserve the most direct working-face access; the latter needs a feasible lifting and placing path to the top. Also identify what merely passes across the island. Giving those passing items permanent storage can take space from the preparation tasks that justified the island.
Resolve internal depth before adding another access face
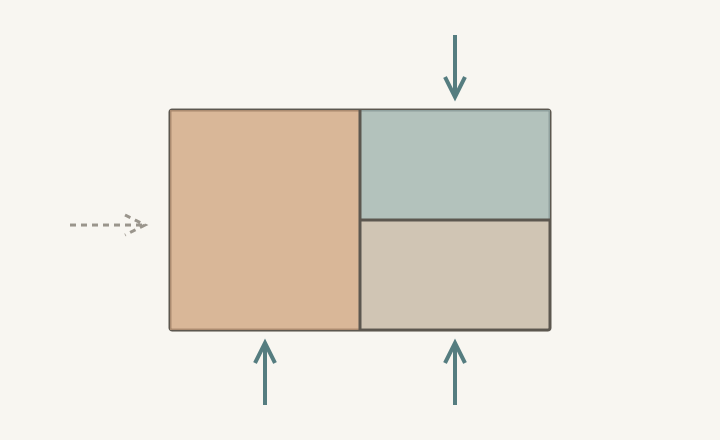
Draw a section or cabinet-box plan showing which storage owns each part of the footprint. Full-depth cabinets reached from the working face cannot also provide independent full-depth cabinets from the opposite face in the same space. Opposed shallow compartments or other arrangements may be possible, but their actual boxes, usable dimensions and construction must be specified. A finished back is not unused volume waiting for a door.
ABCD
Diagram This is a storage-allocation diagram, not a proposed product configuration. The divided bay requires a real cabinet solution; the dashed end approach does not imply an end door exists.
A
A bay assigned across its full depth to the lower working face.
B
A separate compartment reached from the opposite face.
C
The paired compartment owns only the remaining depth in its bay.
D
End access would need its own box, opening and approach check.
Compare a cooking task with the storage change
In a hypothetical household, the island is used for vegetable preparation on the cooking side and mixing from the opposite side. Daily preparation tools belong near the first position. Mixing bowls might work on the opposite face if the person can retrieve them there without entering the active preparation position. This arrangement succeeds through a division of tasks and cabinet volume, not simply because the island has no stools.
Now add the large pot the household wants beneath the island. If it needs a deeper compartment, the plan may retain a full-depth bay for it and split a different bay for smaller items. Test the actual pot and lid through the selected opening. Do not keep the pot in the inventory while shrinking its cabinet in the drawing and assume its storage problem has disappeared.
Test people and fronts on the opposite faces
Place users at their working positions and open the fronts needed during the task. Opposite-side access can reduce some crossings, but the surrounding routes still have destinations. Someone carrying a bowl may need to walk around an end used by another person. Include handles, adjacent cabinets and the return path to the main kitchen. Leaving a face without storage can be a deliberate way to preserve an approach rather than a missed opportunity.
Where adjacent faces both have moving fronts, check their shared corner with the chosen handles and opening directions. A flush-looking closed elevation does not prove that both fronts can open together. Decide whether simultaneous access matters for the assigned tasks before accepting an arrangement that requires closing one front to use the other.
Check the counter while tools and bowls are out. If equipment occupies the place where the next item must land, nearby storage alone has not made the task easier. Compare retrieving supplies before work with retrieving them during work, and keep the version the household will actually follow.
Include cleanup and return in the final assignment
Trace cleaned bowls, utensils and boards back to their homes. Record the approach face, available opening and any necessary walk around the island. Save a cabinet plan with the chosen contents and task positions, including intentionally closed faces. Review it when the island size or inventory changes. The useful outcome is an island whose storage supports preparation and resetting, rather than a count of doors around its perimeter.
Pure White
Cream White
Light Warm Gray
Gray
Navy
Black
Oak Tone
Dark Walnut Tone
Design study These finish studies are design references, not a list of currently orderable colors. Screens and lighting change the appearance; compare a physical sample before choosing.See all finish options →
The sample shows the door frame, a separate center panel, the face frame and the cabinet box. Each component has its own place in this Shaker construction.
Shaker construction: door frame, center panel, face frame and cabinet box. The cutaway helps locate these parts; confirm each material in the specifications for the selected cabinet.
01 / Door frame
The Shaker door has rails and stiles around a separate center panel. The frame and center panel are different components; confirm their materials in the specifications for the selected cabinet.
02 / Face frame
The face frame surrounds the opening at the front of the cabinet box and sits behind the doors. The face frame, door frame and cabinet box are separate parts.
03 / Cabinet box
The sample exposes the cabinet sides, interior surfaces and layered edges. The image does not establish the wood species or material specification of a selected cabinet.