Cabinet cost per linear foot: find out what the seller is counting
A lower price per foot can describe the same package—or a more expensive one. Match the cabinet list and the footage definition before comparing the rate.
A cabinet price per linear foot is useful only after you know what counts as a foot and what the price includes. A seller might describe a combined kitchen run, while another estimate adds the lengths of base cabinets and wall cabinets separately. Do not assume those rates can be compared directly. Get the cabinet list, the quantity calculation and the package total before deciding which offer costs less.
Start with length, then ask what is being measured
A linear foot measures length. It does not describe floor area, the face area of the doors or the amount of storage inside a cabinet. A deep base cabinet and a shallow wall cabinet may occupy the same length in a drawing while having very different construction. The rate is an estimating convention attached to a defined scope, not an independent measure of value.
Ask the seller to mark the measured runs on the same plan you are reviewing. Have them identify whether upper and lower runs are added, whether appliance openings are deducted, and how tall cabinets, islands and corners are treated. Do not supply a single room perimeter and expect the estimator to infer your cabinet arrangement. The parts of a kitchen without cabinets can be substantial.
The same cabinet package can produce very different rates
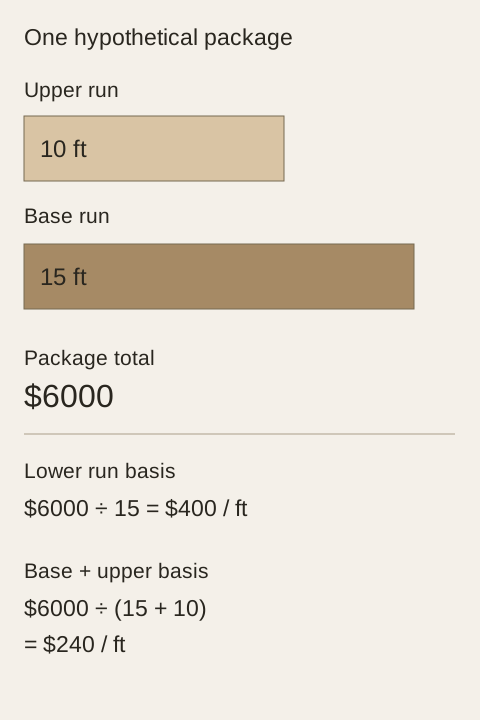
Consider a hypothetical cabinet-only package costing $6000. It contains 15 linear feet of base cabinets and 10 linear feet of wall cabinets above part of that run. If an estimate describes the package using the 15-foot lower run as its basis, the calculated rate is $400 per foot. If another presentation adds the upper and lower lengths, the same $6000 divided by 25 feet is $240 per foot. Nothing about the cabinets or the total has changed.
Now consider a different hypothetical package quoted at $6600 over a stated 30 feet. Its displayed rate is $220 per foot. That is lower than both rates above, yet the package costs $600 more than the first one. It could include more cabinetry, a different counting convention or a different scope. The rate alone tells you none of those things. These assumed prices illustrate arithmetic, not current market prices or a usaKT.com offer.
Teaching example Hypothetical cabinet-only package: 15 feet of base cabinets and 10 feet of upper cabinets cost $6000 in total. Dividing by 15 gives $400 per foot; dividing by 25 gives $240. These are different descriptions of the same assumed total, not advertised prices.
Match the numerator as carefully as the footage
Once the length definition is clear, examine the total used to calculate the rate. Does it cover cabinet boxes and fronts only? Are exposed ends, fillers, finished panels, trim, drawer hardware and the chosen interior accessories included? Assembly, delivery, installation and removal of old cabinets need their own stated treatment. A total cannot be normalized by dividing it if the contents remain unknown.
For the first comparison, ask each supplier to price the same cabinet schedule and the same separately listed services. Keep exceptions visible instead of forcing every quote into a single blended figure. If a supplier proposes a different cabinet arrangement, label that as an alternate design and compare what it changes. A lower total obtained by removing a drawer stack is a design choice, not evidence of a lower price for the original package.
Use an online calculator for its stated stage of planning
The Home Decorators Collection kitchen estimator asks for door style, linear footage and floor-plan shape and displays different package levels. That is a useful example of how a length input sits within a broader set of assumptions. The existence of a per-foot display does not tell you how another seller measures its runs, nor does it turn an estimate into a cabinet schedule.
Record the selections used for a preliminary estimate. If the later design adds a tall pantry, changes upper heights or replaces door bases with drawers, the preliminary figure is no longer describing the same package. Ask for a new itemized quotation rather than multiplying the earlier rate by a revised length and treating the result as a promised purchase price. This guide does not reproduce that estimator’s displayed prices.
Where a quick length calculation commonly loses the design
At an inside corner, draw the actual cabinet boxes and the space each occupies instead of counting the corner twice by eye. A blind corner and a diagonal cabinet do not turn the same way on a plan. If a calculator uses its own corner allowance, keep that convention with the estimate. It is not a substitute for checking the actual corner cabinet on the order.
At a tall pantry, avoid silently counting the same frontage once as a base cabinet and again as an upper cabinet unless the seller explicitly defines its estimating method that way. At an island, separate front cabinetry, back cabinetry and decorative panels. An island’s countertop perimeter is not automatically a cabinet quantity. The written item list is what lets another person reconstruct the total.
A long empty opening for an appliance also needs a clear treatment. Some preliminary methods describe gross runs; an itemized cabinet list identifies the cabinets that actually fill them. Either approach can be understandable when its rule is stated. Trouble starts when a gross-run figure from one estimate is compared with a net-cabinet figure from another without noticing the difference.
Ask for a quote you can reproduce
Send the same dated drawing and cabinet schedule to the sellers being compared. Ask them to state the package total, the basis of any per-foot figure and the items excluded. If you are still at the sketch stage, write down the missing selections so the estimate remains recognizably preliminary. You do not need to settle every accessory before exploring a budget, but you do need to know what the current number assumes.
When the quotes return, compare equivalent package totals first. Then review material specifications, usable storage, finish choices and service scope on their own terms. A derived per-foot rate can help you track one supplier’s estimate as a design changes, provided its counting method stays constant. It is much less useful as a universal ranking of unlike cabinet packages.
Keep the drawing, item list and pricing basis together in your project notes. Before placing an order, replace any unresolved allowance with the selected item or a clearly identified exclusion. The question worth answering is how much the complete cabinet selection will cost—not which advertisement can create the smallest number after division.
Pure White
Cream White
Light Warm Gray
Gray
Navy
Black
Oak Tone
Dark Walnut Tone
Design study These finish studies are design references, not a list of currently orderable colors. Screens and lighting change the appearance; compare a physical sample before choosing.See all finish options →
Looking for kitchen cabinet prices? Prepare your cabinet types, sizes, quantities and finish preferences, then contact usaKT.com for a project quote. Freight is separate.
The sample shows the door frame, a separate center panel, the face frame and the cabinet box. Each component has its own place in this Shaker construction.
Shaker construction: door frame, center panel, face frame and cabinet box. The cutaway helps locate these parts; confirm each material in the specifications for the selected cabinet.
01 / Door frame
The Shaker door has rails and stiles around a separate center panel. The frame and center panel are different components; confirm their materials in the specifications for the selected cabinet.
02 / Face frame
The face frame surrounds the opening at the front of the cabinet box and sits behind the doors. The face frame, door frame and cabinet box are separate parts.
03 / Cabinet box
The sample exposes the cabinet sides, interior surfaces and layered edges. The image does not establish the wood species or material specification of a selected cabinet.