The lowest cabinet subtotal is useful only after the bids cover the same order. Give each bidder the same dimensioned drawing and cabinet schedule, then ask them to identify substitutions and exclusions. Homeowners, remodelers, builders and installers can use the same method. The goal is to find the cost of the agreed package and the work still left to arrange.
Send one purchasing brief to every bidder
Start with a dated drawing and revision identifier. Label each cabinet position so a sink base cannot quietly become a general door base, or a drawer stack turn into a door with a shelf. Record quantities, dimensions, handing where relevant, exposed ends and accessories. A room rendering can support the brief, but it cannot replace this item list.
Describe the door style, finish and construction you want compared. Keep cabinet-box material separate from door-frame and center-panel material; identify the selected drawer and hinge systems. KraftMaid’s pricing FAQ lists cabinet type and size, door style, wood species, finish and construction upgrades as cost variables. This explains why a different selection can change a quote; it is not a price guide for usaKT.com.
Separate supplied cabinets from work at the property
Ask what the cabinet price supplies and what the installer must provide. Finished end panels, fillers, toe kicks, moldings, handles and interior accessories can disappear from a short subtotal. Confirm whether drawer boxes are included and whether boxes arrive assembled. If an accessory is described only as “included,” request the item or specification so both parties know what is being supplied.
Then describe installation scope separately: receiving, carry-in, assembly, leveling, fastening, filler fitting, handle drilling and final adjustment. Identify demolition, disposal, wall repair, plumbing, electrical work and countertop work as included, excluded or separately priced. KraftMaid’s project-scope guide distinguishes cosmetic replacement from larger changes; the practical point here is to define your project’s actual boundary before comparing prices.
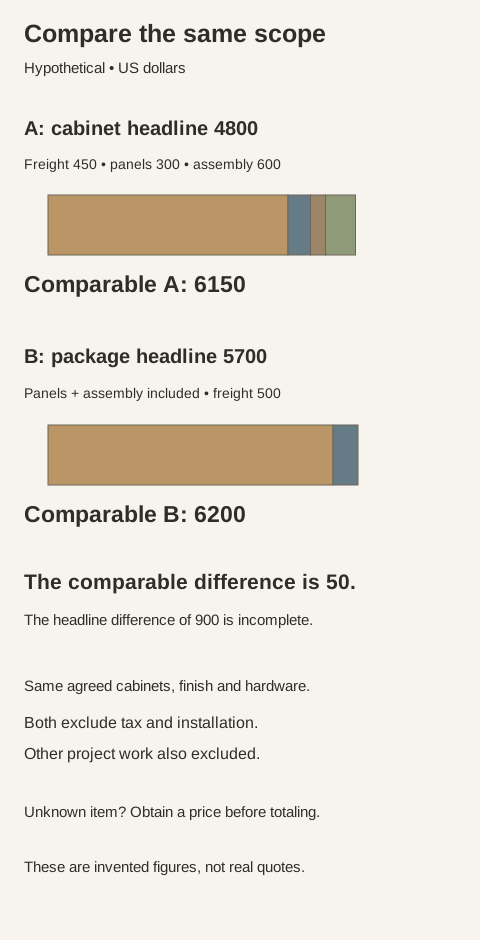
Diagram Invented US-dollar figures for the same assumed cabinet package. Taxes, installation and other project work are excluded from both sides. This is arithmetic for comparing scope, not actual bids or market pricing. Prepare and save project notes →
Normalize the totals before discussing a discount
If a missing service has not been priced, leave it as an unanswered item. Do not make a low total look complete by assigning zero to delivery or using a guessed labor allowance. Ask the bidder to reissue the quote with the same scope. If they cannot supply an exact equivalent, compare the different option openly and record the practical consequence.
Make substitutions visible enough to approve or reject
A replacement SKU may change the number of drawers, usable opening, door profile or finished end. Read its drawing before accepting the price. Ask whether it keeps the same appliance clearances and whether it adds a filler or panel elsewhere. A cabinet that is cheaper by itself can create extra fitting work or remove storage that the owner expected.
Keep alternates outside the base bid. For example, price a different finish or an upgraded drawer system as an identified change rather than blending it into an otherwise comparable total. Ask the owner to approve the alternate and keep that decision with the revised cabinet schedule. This gives the installer a usable order instead of a collection of verbal changes.
Quote delivery to the actual job conditions
Use the actual destination ZIP code and describe the receiving point. A truck delivery to a commercial dock is a different service from an appointment at a residence with limited access. Ask who handles unloading and inside carry, whether storage is needed and what happens if the site cannot receive the order. Do not treat nationwide delivery as a promise of the same freight price or service everywhere.
Confirm the complete item list before release, and get the seller’s process for shortages, damage and replacements. The Home Depot’s receiving guidance calls for checking assembled cabinets against the order and confirming trim and filler pieces. Apply that discipline to the chosen seller’s written procedure. Keep package labels, receiving notes and photos so a problem can be tied to the exact item.
Distinguish a requested delivery date from a confirmed release or appointment. Ask which items could hold the shipment and whether partial delivery would create extra handling or an incomplete installation. A contractor should also confirm when the site will be ready, with a protected receiving area and the responsible person available. Record the answer without inventing a lead time.
Before paying or releasing the order, reconcile the latest drawing, item list and quote. A revision to an appliance opening can affect neighboring cabinets and trim. Require changed items, changed amounts and changed delivery assumptions to appear on the revision. When everyone works from the same version, an omitted panel is easier to catch before it becomes fieldwork.
Match every cabinet position and quantity against the agreed drawing.
Check materials, finish, door fit, drawer system and any permitted substitutions.
Confirm panels, fillers, moldings, hardware and accessories by item.
Show assembly, freight, carry-in and installation scope clearly.
Leave unpriced work marked as unanswered; obtain a revised comparable total.
Save the accepted revision, payment terms and receiving instructions with the order.
Save your cabinet schedule, exclusions and open questions on the project-notes page. A homeowner can share that file with a contractor; a contractor can attach it to the purchasing brief. Copy or download it before leaving. The page does not send a quote request or upload photos, and a saved note is not an order confirmation.
Finish references
Pure White
Cream White
Light Warm Gray
Gray
Navy
Black
Oak Tone
Dark Walnut Tone
Design study These finish studies are design references, not a list of currently orderable colors. Screens and lighting change the appearance; compare a physical sample before choosing.See all finish options →
Compare appearance requirements and structural performance separately. A Premium aesthetic specification does not, by itself, purchase a higher structural duty level.
An unfinished cabinet purchase includes a separate finishing project. Compare the completed result, handling route and usable date before treating a lower cabinet invoice as savings.
An inspection report should state which pieces and which characteristics were examined. A passed sample does not certify every cabinet, and a full count is not a full performance test.
The sample shows the door frame, a separate center panel, the face frame and the cabinet box. Each component has its own place in this Shaker construction.
Shaker construction: door frame, center panel, face frame and cabinet box. The cutaway helps locate these parts; confirm each material in the specifications for the selected cabinet.
01 / Door frame
The Shaker door has rails and stiles around a separate center panel. The frame and center panel are different components; confirm their materials in the specifications for the selected cabinet.
02 / Face frame
The face frame surrounds the opening at the front of the cabinet box and sits behind the doors. The face frame, door frame and cabinet box are separate parts.
03 / Cabinet box
The sample exposes the cabinet sides, interior surfaces and layered edges. The image does not establish the wood species or material specification of a selected cabinet.