A built-in grill liner changes the cabinet opening you must buy
Select the grill, enclosure construction and required insulating liner together. The appliance nameplate width is not the cabinet cutout, and adding a liner can change the opening and the neighboring storage.
Select the enclosure before ordering the grill cabinet
A built-in outdoor grill that requires an insulating liner must be planned with that liner from the start. Ordering a cabinet around the bare appliance and adding protection later can leave the opening, support and adjacent storage wrong. A grill's nominal size is not a substitute for the installation drawing.
Wolf's OG guidance requires an insulating liner for installation in a combustible enclosure. The grill sits into the specified accessory liner. This is an appliance-specific arrangement; a decorative sheet-metal surround is not an interchangeable substitute for the documented insulated component.
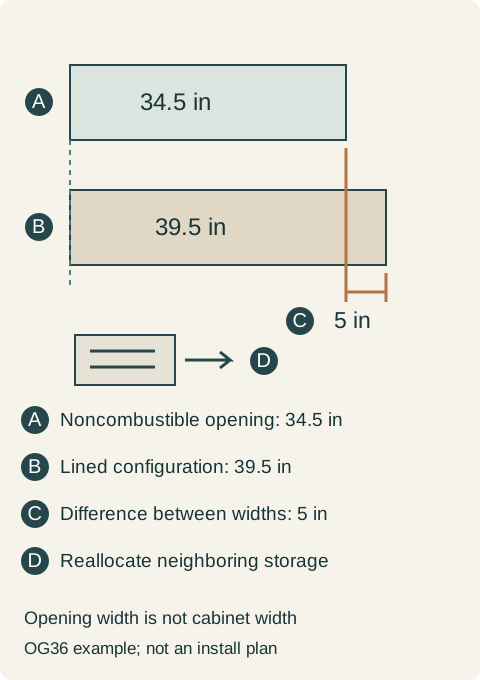
Wolf's cited guide lists an opening width of 34.5 inches for OG36 in its noncombustible installation and 39.5 inches for the combustible installation. The latter is the configuration requiring the liner. These are opening widths from separate drawings, not the overall outside width of the finished cabinet.
Subtracting 34.5 from 39.5 gives a 5-inch increase in this example. That difference cannot be applied to another grill, and it does not calculate the complete cabinet's width. The cabinet construction, support, trim overlap and the remaining model requirements still surround the opening.
The drawings also describe depth and height. Carry the selected configuration into both the plan and section rather than widening a line on the front elevation alone. Recheck neighboring drawers and doors against the completed assembly; space behind a decorative front may already be reserved for the appliance and its connections.
Diagram Published Wolf OG36 opening widths are compared as two separate installation configurations: 34.5 inches for the noncombustible enclosure and 39.5 inches for the combustible enclosure with liner. The 5-inch difference applies only to these widths. Other dimensions, clearances and installation conditions are not shown.
A liner is not an ordinary shelf or a weather cover
Wolf states that the liner or grill trim supports the product, with the assembly hanging from its sides rather than sitting on a platform. It also explains that the liner overlaps the enclosure opening. A cabinet proposal with a generic bottom shelf under the grill therefore does not demonstrate the specified support.
Keep the grill liner distinct from a fabric cover used when the appliance is idle. They solve different problems. Order the required model-compatible component and have the cabinet and appliance installers coordinate its support, opening and access; do not fabricate an improvised liner from a similar-looking metal.
Preserve the required assembly and move the storage
A hypothetical outdoor run was drawn with a narrow grill opening beside a wide utensil cabinet. The selected grill and combustible enclosure require the larger lined configuration. The household retains the approved grill-and-liner arrangement, reduces the neighboring storage module and moves the long barbecue tools into a separate permitted storage location. The cabinetry is repriced and redrawn before fabrication. It does not keep the original module widths by omitting the liner.
The liner does not approve an otherwise unsuitable location. Wolf's cited OG guidance separately prohibits covered or enclosed placement, including a roof or overhang. A patio cabinet may tolerate weather while the proposed grill position is still outside the appliance's permitted installation. Review that condition before approving the cabinet run.
Gas, electrical and enclosure ventilation provisions remain part of the professional installation package. The cabinet purchase should identify the selected complete configuration, not offer the liner as an optional visual trim or treat the empty space below it as automatically available storage.
Pure White
Cream White
Light Warm Gray
Gray
Navy
Black
Oak Tone
Dark Walnut Tone
Design study These finish studies are design references, not a list of currently orderable colors. Screens and lighting change the appearance; compare a physical sample before choosing.See all finish options →
A drawer front fitting under the counter does not establish usable storage. Verify the supported installation, reserve the required underside space and check the highest stored item through the drawer’s movement.
Design around the actual insert and the tasks that remain after installation. A component can fit inside the enclosure yet lack the movement needed for cleaning or service.
A short route to the patio still needs a workable door and a place to set things down. Plan tray access, final assembly and the return of used dishes together.
The sample shows the door frame, a separate center panel, the face frame and the cabinet box. Each component has its own place in this Shaker construction.
Shaker construction: door frame, center panel, face frame and cabinet box. The cutaway helps locate these parts; confirm each material in the specifications for the selected cabinet.
01 / Door frame
The Shaker door has rails and stiles around a separate center panel. The frame and center panel are different components; confirm their materials in the specifications for the selected cabinet.
02 / Face frame
The face frame surrounds the opening at the front of the cabinet box and sits behind the doors. The face frame, door frame and cabinet box are separate parts.
03 / Cabinet box
The sample exposes the cabinet sides, interior surfaces and layered edges. The image does not establish the wood species or material specification of a selected cabinet.