Repeated floor plans make cabinet purchasing look simple. The difficulty is keeping the repetition accurate. A mirrored unit, a different appliance opening or an unfinished wall can change the required items. Build a unit-based order before combining quantities. The supplier, receiver and installer should be able to trace every cabinet back to the room that needs it.
Separate unit types from field exceptions
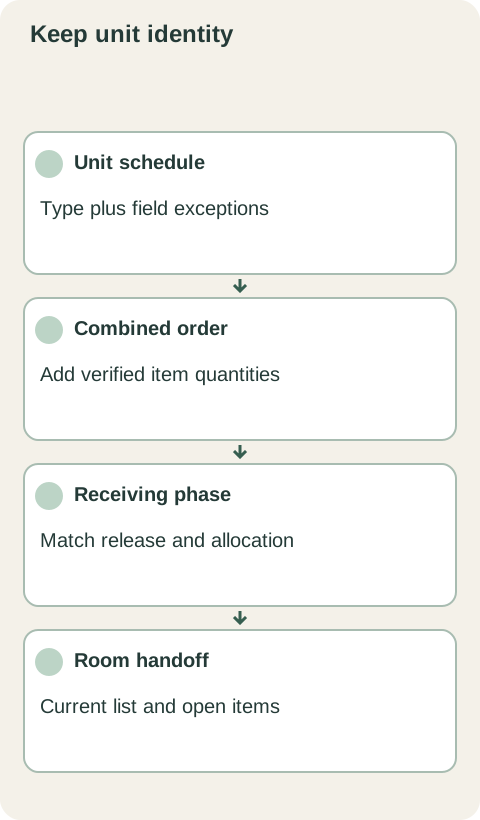
Create a drawing and cabinet schedule for each unit type, then identify the physical units using it. Do not treat a model unit measurement as a field verification for every room. Use the manufacturer’s measuring workflow to organize wall lengths, openings and service locations. Mark actual exceptions against the affected unit: mirrored handing, a changed appliance model or a column that needs a different filler. Keep a clear distinction between an approved type and a unit still waiting for verification.
The base package needs door style, finish, box construction, drawer system, exposed ends and accessories. KraftMaid’s FAQ explains that product selections affect price; repeated purchasing does not make unlike packages comparable. Keep alternates outside the base schedule and name who may approve them. A lower-priced substitution can create extra installation work across the project. Ask for itemized availability and purchasing terms rather than assuming a volume discount, reserved inventory or a professional-account benefit exists.
Diagram Keep unit identity through aggregation so a bulk order can be checked room by room.
Use a unit allocation sheet as the order bridge
Keep the cabinet SKU and quantity for each room, then produce the combined purchasing total from those lines. Finished panels, fillers and hardware belong in the same allocation, including shared trim where relevant. Label cartons to preserve the unit assignment if the seller offers that service; otherwise make a receiving map. KraftMaid’s inspection guide is a useful reminder to check the delivered product before installation. On a repeated project, that check must also identify which room the item serves.
Buying the entire quantity together and releasing by phase solve different problems. A consolidated delivery can reduce repeated handling but needs enough protected storage. Phased releases require written confirmation of which items are held, how they are allocated and what conditions apply. Match the release plan to site readiness and receiving capacity rather than an optimistic installation calendar. Do not assume a paid balance guarantees storage or a delivery slot. Get the arrangement attached to the accepted order.
Treat changes as project-wide questions
When a unit type changes, identify whether the revision affects future releases, orders already released or cabinets already on site. Compare the old and new schedules by item. Name affected units and record any surplus or shortage. A direction to change all kitchens is too vague if some units are already installed. Keep finish consistency and replacement compatibility in the discussion, without promising that a later batch will match exactly. Approve the revised quantities before the supplier acts.
Close each phase with evidence that can travel
At receipt, reconcile the packing list with the phase allocation and document exceptions by unit and SKU. Separate damaged, missing, wrong and not-yet-released items. Give the installer a current room schedule, not just the bulk invoice. At completion, retain the accepted product identifiers, finish information, remaining spare pieces and open requests for the property file. That record is more useful for a future repair than a total project spend with no room-level detail.
Run the purchasing total backward
After consolidating quantities, choose an item and trace the total back to its room allocations. Then check an individual unit from drawing to receiving list. Both directions should work. This catches a quantity that was manually copied without a destination and a unit omitted from the bulk total. Record any spare stock as a separate, deliberate line instead of hiding it in a room quantity. If an approved item is moved between units during installation, update the allocation so the next release does not replenish the wrong room.
Before you release the order
Assign every physical unit to an approved drawing.
Multiply verified item lists rather than copying a rendering.
Match delivery phases to receiving and storage capacity.
Record substitutions and shortages by unit and SKU.
Finish references
Pure White
Cream White
Light Warm Gray
Gray
Navy
Black
Oak Tone
Dark Walnut Tone
Design study These finish studies are design references, not a list of currently orderable colors. Screens and lighting change the appearance; compare a physical sample before choosing.See all finish options →
Compare appearance requirements and structural performance separately. A Premium aesthetic specification does not, by itself, purchase a higher structural duty level.
An unfinished cabinet purchase includes a separate finishing project. Compare the completed result, handling route and usable date before treating a lower cabinet invoice as savings.
An inspection report should state which pieces and which characteristics were examined. A passed sample does not certify every cabinet, and a full count is not a full performance test.
The sample shows the door frame, a separate center panel, the face frame and the cabinet box. Each component has its own place in this Shaker construction.
Shaker construction: door frame, center panel, face frame and cabinet box. The cutaway helps locate these parts; confirm each material in the specifications for the selected cabinet.
01 / Door frame
The Shaker door has rails and stiles around a separate center panel. The frame and center panel are different components; confirm their materials in the specifications for the selected cabinet.
02 / Face frame
The face frame surrounds the opening at the front of the cabinet box and sits behind the doors. The face frame, door frame and cabinet box are separate parts.
03 / Cabinet box
The sample exposes the cabinet sides, interior surfaces and layered edges. The image does not establish the wood species or material specification of a selected cabinet.