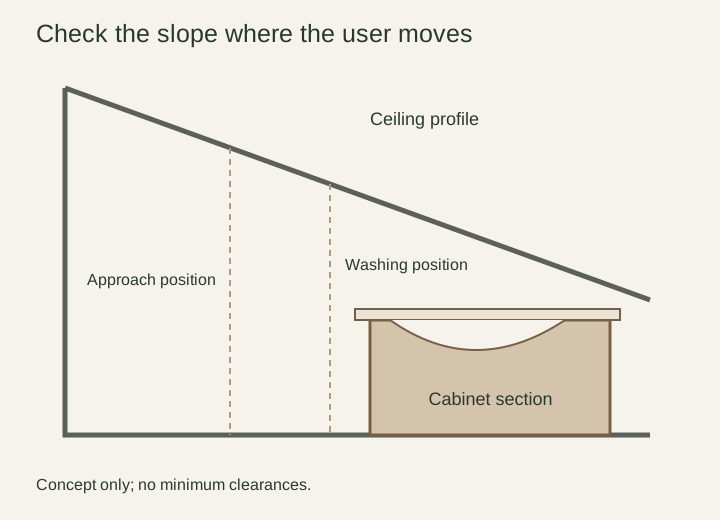
A vanity below a sloped ceiling can fit on a floor plan while failing during ordinary washing. The relevant overhead space changes as a person walks forward, leans toward the basin or turns toward a mirror. Evaluate those movements with the actual users before choosing cabinet height or depth. The low part of the room may serve storage well even when it is a poor location for the primary washing position.
Describe the slope in the right direction
Draw a section through the proposed basin and its approach, showing the finished floor, ceiling and cabinet. If the slope also changes across the vanity width, record that separately. A ceiling measurement at the center of a long cabinet does not describe the conditions at each end. Include beams, trim or other projections that affect the usable shape.
Use the completed surfaces as the reference, or identify which finishes are not yet built. Keep actual observations separate from an assumed future ceiling line. A photograph may make the room look taller or flatter depending on perspective, so pair it with the measured section. The purpose is to locate the constrained area, not to derive dimensions from an inspiration image.
Diagram Ceiling height changes along the approach. The lines identify places to inspect, not a person envelope or required clearance; use the actual room and users for the test.
Test more than upright standing
Have the intended users approach a light mockup of the full basin-and-cabinet position. Try the movements they expect to make: washing hands, leaning toward the bowl, using the faucet and stepping aside. Observe where the head and shoulders move rather than checking only whether someone can stand still in front of the cabinet.
Include opening storage and retrieving objects from a low drawer. The place someone stands while washing may differ from where they bend to get a towel. If a routine requires a seated position or assistance, incorporate that actual situation in the brief. A test by one able-bodied adult does not establish suitability for every household member or future user.
Separate washing space from low storage
Imagine a hypothetical plan with a basin beneath the lower part of the roof and an empty higher area beside it. Standing back looks possible, but leaning toward the basin repeatedly brings the user into the lower ceiling zone. Moving the basin toward the higher area and assigning the low section to occasional storage may produce a more useful arrangement than lowering the entire vanity.
That comparison must include the actual plumbing and selected cabinet construction. It is a layout option to investigate, not permission to relocate fixtures or modify a cabinet on site. Also test the low storage itself: a door or drawer should remain accessible, and the person retrieving an item needs a workable position. Low space is not automatically useful simply because a cabinet box fits there.
Resolve the mirror without changing the wash posture
A mirror squeezed onto the remaining wall can encourage an awkward viewing position. Identify the tasks that require a reflection at the basin and compare them with a separate grooming location if appropriate. Test the viewing height and angle with the same users. Do not assume a mirror attached to a sloping surface will behave like a conventional vertical mirror.
Include lighting fixtures, their actual projection and the selected mounting arrangement in the project review. A compact fixture drawn as a symbol can still occupy meaningful space in a low area. Coordinate electrical work with the appropriate professional; cabinet selection alone does not resolve the lighting installation. Keep the visual task and the physical movement in the same discussion.
Approve a position rather than a height slogan
Changing the cabinet height affects the basin rim, reach and plumbing relationships. Changing depth may move the user but also alter the room's passage and storage. Compare complete assemblies and test the same routine at each option. Neither a lower cabinet nor a floating appearance establishes that the sloped-ceiling condition has been solved.
Save the room section, selected basin position, user observations and unresolved items together. Have the applicable building and installation requirements reviewed independently; the mockup is a practical use test. Proceed with the vanity that supports the intended routine within that verified room, while assigning the genuinely constrained areas to uses that still make sense there.
Pure White
Cream White
Light Warm Gray
Gray
Navy
Black
Oak Tone
Dark Walnut Tone
Design study These finish studies are design references, not a list of currently orderable colors. Screens and lighting change the appearance; compare a physical sample before choosing.See all finish options →
The sample shows the door frame, a separate center panel, the face frame and the cabinet box. Each component has its own place in this Shaker construction.
Shaker construction: door frame, center panel, face frame and cabinet box. The cutaway helps locate these parts; confirm each material in the specifications for the selected cabinet.
01 / Door frame
The Shaker door has rails and stiles around a separate center panel. The frame and center panel are different components; confirm their materials in the specifications for the selected cabinet.
02 / Face frame
The face frame surrounds the opening at the front of the cabinet box and sits behind the doors. The face frame, door frame and cabinet box are separate parts.
03 / Cabinet box
The sample exposes the cabinet sides, interior surfaces and layered edges. The image does not establish the wood species or material specification of a selected cabinet.