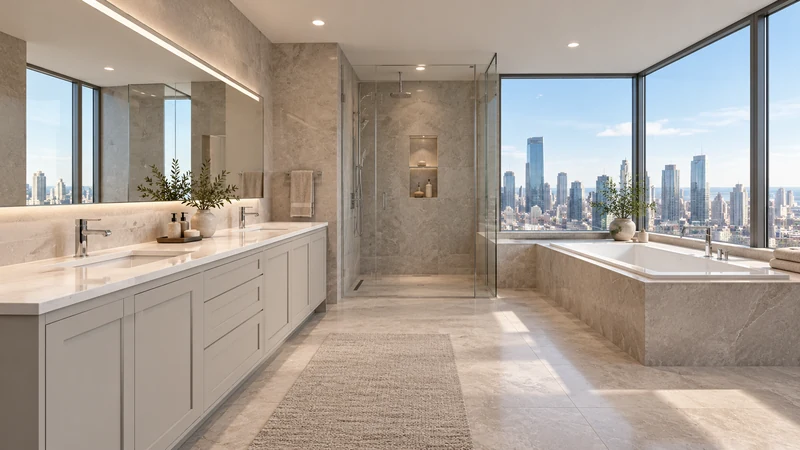
The longest wall is not automatically the best vanity wall. A shorter wall can provide a direct approach and leave a useful place beside the basin. It can also put the person washing in the doorway or create a cabinet that blocks its own storage. Choose between locations by testing a complete routine, including the room entry, the basin and the next destination. Then price the service changes required by the preferred arrangement.
Give each wall the same comparison
Draw the room once and make a separate copy for each realistic vanity location. Keep the toilet, bathing fixtures and doors in their current positions unless moving them is genuinely part of the project. Otherwise an attractive alternative can quietly depend on several additional changes. Mark the finished top and handles, not just the cabinet box, and show the basin position within that footprint.
Do not compare a compact cabinet on one wall with a much larger cabinet on another and attribute every difference to location. Start with the same required functions: a usable basin, a place for the items used during washing and storage for the household's daily supplies. Different cabinet shapes can meet those functions, but the comparison should state what each proposal gives up.
Design study This design study places the vanity along a side wall, with bathing fixtures elsewhere in the room. Use it to discuss where the washing position meets the circulation route; the image supplies no room dimensions.
Put the person at the basin
Tape the candidate footprints on the floor and place a safe temporary surface where the front edge would be. Approach from the door, stand to wash, reach for a towel and turn away. Repeat while someone else follows the normal route through the room if shared use matters. A clear central patch of floor has little value if the washing position occupies the only useful passage.
Look at the first reach as well as the walking route. Soap beside the basin, a toothbrush in a drawer and a towel on another wall create different movements. On a short wall, the remaining strip beside the basin might be too awkward for the things that need to stay close. That is a functional tradeoff even when the cabinet itself fits comfortably.
Compare a specific morning routine
Imagine a hypothetical compact bathroom where the same vanity fits either beside the entrance or on the short wall opposite it. At the entrance, the cabinet leaves an open view into the room, but a person using the basin stands across the route to the shower. On the opposite wall, that route stays available; however, the towel drawer opens toward the toilet and the mirror requires a different location.
The opposite wall becomes a better candidate only if the towel storage and mirror can be resolved without making daily use awkward. The decision is not simply to move the vanity because the room looks wider. Write the actual exchange: improved passage during washing, changed storage access, a new mirror position and altered plumbing work. That gives the household something concrete to accept or reject.
Account for what the move carries with it
A wall choice also places the faucet, mirror, lighting and service access. Check existing outlets and switches, windows, wall projections and available mounting conditions. Ask the appropriate trades to assess changes; a drawing does not establish whether a concealed route or support condition is workable. If preserving the existing plumbing is a firm constraint, eliminate alternatives that cannot satisfy it before selecting a cabinet.
Include the abandoned location in the comparison. Removing a vanity may expose unfinished flooring, wall repairs or old service penetrations. The new arrangement may still be worthwhile, but its scope includes both walls. Keep those repair items visible rather than treating the new cabinet footprint as the whole renovation.
Choose with a short decision record
Record the preferred location, the routine it improves, the function it compromises and the unresolved work. If both locations perform similarly, retaining services may be the more practical choice. If a move substantially improves how the household shares the room, obtain a coordinated layout before ordering. The useful outcome is a wall assignment supported by observed movements and an understood renovation scope, followed by cabinet selection for that location.
Pure White
Cream White
Light Warm Gray
Gray
Navy
Black
Oak Tone
Dark Walnut Tone
Design study These finish studies are design references, not a list of currently orderable colors. Screens and lighting change the appearance; compare a physical sample before choosing.See all finish options →
The sample shows the door frame, a separate center panel, the face frame and the cabinet box. Each component has its own place in this Shaker construction.
Shaker construction: door frame, center panel, face frame and cabinet box. The cutaway helps locate these parts; confirm each material in the specifications for the selected cabinet.
01 / Door frame
The Shaker door has rails and stiles around a separate center panel. The frame and center panel are different components; confirm their materials in the specifications for the selected cabinet.
02 / Face frame
The face frame surrounds the opening at the front of the cabinet box and sits behind the doors. The face frame, door frame and cabinet box are separate parts.
03 / Cabinet box
The sample exposes the cabinet sides, interior surfaces and layered edges. The image does not establish the wood species or material specification of a selected cabinet.