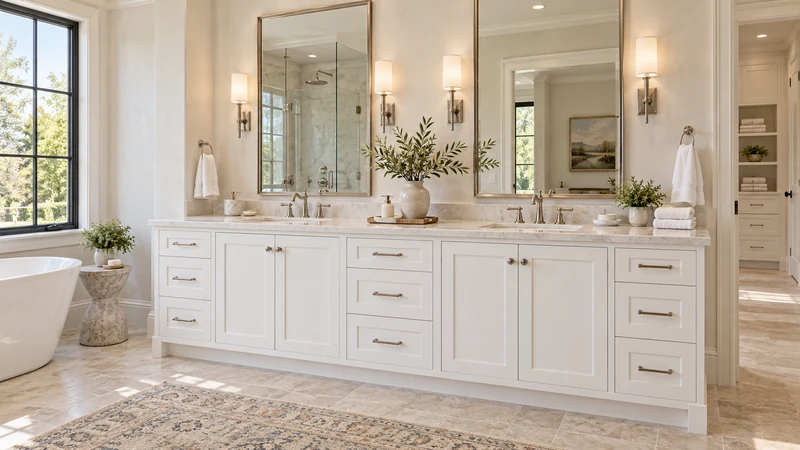
A vanity near the bathroom entrance can make handwashing convenient, but it can also put a top corner or open drawer in the first movement through the doorway. Judge the location by how the room is entered and used, not only by what is visible from the hall. The cabinet should support the arrival routine while leaving its storage and the rest of the bathroom practical to reach.
Observe the first movement through the door
Start outside the room and follow the actual approach. Note which hand operates the handle, where the person turns and whether the door must be closed before approaching the basin. Repeat while carrying an ordinary item such as a laundry basket or a toiletry bag. The object changes the space the person occupies, even though the room dimensions are unchanged.
Mark the finished vanity outline, including the top corner and pulls, along that route. Distinguish a collision with the room door from an awkward movement by the user. A door may clear the cabinet while the person must turn sharply around its exposed end. Both observations matter, but they suggest different changes to the layout.
Design study The vanity end and nearby doorway can be seen together in this study. The image does not establish an entry clearance; use the actual approach and carried objects to evaluate the room.
Decide whether the entrance serves the basin or the whole room
In a powder room, washing may be a central part of the brief. In a full bathroom, someone may need to pass the vanity to reach the toilet, shower or laundry storage. Show those routes separately. A cabinet positioned for an attractive first view should not quietly make the other ordinary destinations harder to reach.
Consider how many people use the room together. A person standing at the basin may occupy a place another person crosses immediately after entering. Record whether that overlap is acceptable for this household or a problem the remodel is meant to remove. Do not add another basin as an assumed cure for an entrance bottleneck; the obstruction may be the standing location rather than basin availability.
Compare a realistic arrival routine
Imagine a hypothetical bathroom where a wide vanity starts immediately beside the entry. With empty hands, entering feels manageable. Carrying the family laundry basket requires a sideways turn around the top corner, and the basket temporarily blocks the drawer holding clean towels. The test identifies a route and staging conflict, not simply a need for more cabinet space.
Compare shifting the cabinet farther along the wall, selecting a different installed depth or moving the towel storage away from the entry end. Repeat the same basket routine for each option. The useful choice removes the interruption without making the basin awkward or transferring the basket problem to the shower entrance. Keep the actual objects in the comparison rather than testing each option under easier conditions.
Examine the side that people meet first
An exposed end near the entrance becomes part of the everyday route. Confirm its intended panel, top edge and any projecting hardware. If the cabinet begins behind the open room door, check which storage remains reachable when the door is in that position. A drawer that requires closing the room door every time may or may not suit the intended use.
Also consider the view of personal items when the door is open. A modest change in storage allocation may keep guest essentials obvious and household supplies private without moving the entire vanity. Treat that as an organization choice rather than a reason to enlarge the cabinet automatically. The most useful entry arrangement can be the one with fewer objects occupying its nearest compartment and surface.
Keep door changes separate from cabinet assumptions
Changing the room door's operation can affect the layout, but it needs appropriate review for the actual room and product. Do not assume a reversal or replacement is available merely because it makes the vanity drawing easier. Compare cabinet options within confirmed conditions, and identify any door change as an explicit part of a wider proposal.
Finish with an arrival plan showing the closed and used room-door positions, the finished vanity and the routes to the main fixtures. Add where a carried item is set down and which drawer is used first. Before ordering, have the intended users repeat that sequence. The entrance is working when ordinary arrival no longer requires an improvised maneuver around the cabinet.
Pure White
Cream White
Light Warm Gray
Gray
Navy
Black
Oak Tone
Dark Walnut Tone
Design study These finish studies are design references, not a list of currently orderable colors. Screens and lighting change the appearance; compare a physical sample before choosing.See all finish options →
Compare the vanity front with the end of the return wall, then test approach, storage access and the side detail before choosing a recessed or projecting position.
The sample shows the door frame, a separate center panel, the face frame and the cabinet box. Each component has its own place in this Shaker construction.
Shaker construction: door frame, center panel, face frame and cabinet box. The cutaway helps locate these parts; confirm each material in the specifications for the selected cabinet.
01 / Door frame
The Shaker door has rails and stiles around a separate center panel. The frame and center panel are different components; confirm their materials in the specifications for the selected cabinet.
02 / Face frame
The face frame surrounds the opening at the front of the cabinet box and sits behind the doors. The face frame, door frame and cabinet box are separate parts.
03 / Cabinet box
The sample exposes the cabinet sides, interior surfaces and layered edges. The image does not establish the wood species or material specification of a selected cabinet.