Check the entrance to a U-shaped kitchen while its cabinets are working
The open side of a U-shaped kitchen is also its way in and out. Test the entrance with real front movements, people and carried objects before assigning the end cabinets.
Check a U-shaped kitchen from outside the open side as well as from the work area inside. An end cabinet can be easy to use after entering yet awkward to approach when its front is already open. Because the other sides form the enclosure, an interruption near the mouth can affect access to the entire work area. Plan the entrance as an operating place, not simply the gap between closed cabinet ends.
Map the entrance and the approach to it
Include the end panels, projecting handles, nearby room door, furniture and the corner a person turns around to enter. Identify whether people approach straight on or from the side. A straight arrow through the middle misses a side approach that brushes an end handle or requires turning with a grocery bag. Continue the sketch into the adjoining room so there is a real place to approach or wait.
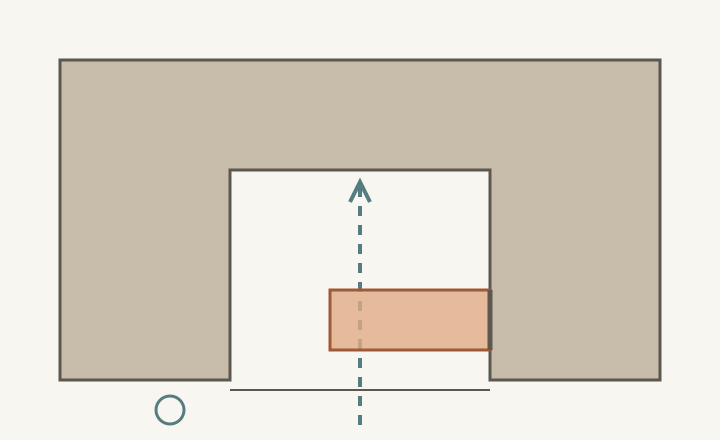
Mark the complete fronts used near the entrance, including an appliance door where present. Use the chosen product’s actual open geometry. A door swinging sideways, a drawer extending straight out and a door dropping down occupy space differently. The diagram below deliberately assigns no installation dimensions; it isolates the relationship between an end front and the mouth of the U.
ABCD
Diagram The dashed approach meets a generic open front near the entrance. The drawn gap and waiting marker do not establish a usable passage, a standing position or an installation clearance.
A
The open side connects the kitchen to the adjoining room.
B
A front near the mouth occupies part of the approach.
C
The enclosed work area still needs usable standing and turning space.
D
An outside waiting position must be checked in the actual room.
Test entering and leaving in the same operating state
Start with someone already using the end storage. Can another household member enter with the objects they normally carry? Then reverse the situation: the cook is inside and needs to leave while that front is open. Include the working person rather than testing an empty open drawer. The person reaching into it may occupy the remaining route or need to step backward to close it.
Also test whether the first user can reach and close the front without moving into the newcomer’s position. A plan that only works when someone outside closes a front for someone inside has an operating dependency worth recording. Do not treat stepping across an open appliance door or climbing around a drawer as a normal way to make the layout work.
Compare the conflict before and after moving storage
In a hypothetical household, everyday drinkware sits in a drawer near the mouth of the U. A person stops there to choose a cup while the cook approaches the entrance carrying a bowl. Moving drinkware to storage accessible from the adjoining room may remove that particular stop. It only helps if the new cabinet can be reached without entering the same mouth and if its open front does not create another obstruction on the approach.
Alternatively, the household might prefer keeping cups close to cleanup and accepting a brief pause during retrieval. Test where the bowl can be held or set down and whether the pause is realistic during normal use. Moving the drawer deeper inside changes the location of the conflict; it does not automatically create space for the person who follows it. Compare the complete task under each option.
Check what the entrance admits you into
After entering, trace the route to the intended work position. Opposing open fronts can restrict movement inside even when the mouth is free. Test a turn toward the sink or preparation surface with the carried object at its working height. Keep separate notes for a closed-front entrance problem, an open-front interruption and a crowded interior; each calls for a different design response.
Save the operating conditions with the plan
Record which front was open, who was using it, the direction of approach and what was carried. Note any accepted pause and the actual place used for it. Repeat the check when an end cabinet, handle or appliance changes. A useful result explains how the household enters and leaves during work, including the shared moments, instead of assuming every front is closed whenever someone approaches.
Pure White
Cream White
Light Warm Gray
Gray
Navy
Black
Oak Tone
Dark Walnut Tone
Design study These finish studies are design references, not a list of currently orderable colors. Screens and lighting change the appearance; compare a physical sample before choosing.See all finish options →
Identify who passes through and why, then test the route while the kitchen is operating. Closed cabinet fronts conceal the most useful traffic questions.
The sample shows the door frame, a separate center panel, the face frame and the cabinet box. Each component has its own place in this Shaker construction.
Shaker construction: door frame, center panel, face frame and cabinet box. The cutaway helps locate these parts; confirm each material in the specifications for the selected cabinet.
01 / Door frame
The Shaker door has rails and stiles around a separate center panel. The frame and center panel are different components; confirm their materials in the specifications for the selected cabinet.
02 / Face frame
The face frame surrounds the opening at the front of the cabinet box and sits behind the doors. The face frame, door frame and cabinet box are separate parts.
03 / Cabinet box
The sample exposes the cabinet sides, interior surfaces and layered edges. The image does not establish the wood species or material specification of a selected cabinet.