Plan a through-galley kitchen as both a workplace and a household route
Identify who passes through and why, then test the route while the kitchen is operating. Closed cabinet fronts conceal the most useful traffic questions.
A through-galley kitchen must accommodate people who are cooking and people who are simply going somewhere else. Identify both routes before assigning cabinets. The central passage may look clear when everything is closed, yet become part of a drawer’s opening, an appliance operation or a cook’s turning movement. Treat those uses as overlapping demands to be tested, not as independent activities guaranteed by the presence of an opening at each end.
Name the trips that genuinely need to pass through
Record the rooms or doors connected by the kitchen and observe ordinary movement between them. Note the purpose of each trip, whether anything is carried and when it overlaps cooking or cleanup. A person going to an outside door may carry a bulky object, while someone heading to a dining area may stop for a cup. Neither follows exactly the same movement as an empty-handed walk down the middle.
Separate necessary passage from trips created by storage choices. If a frequently retrieved item is deep inside the kitchen, its location may draw people into the full working length unnecessarily. A reachable home near the relevant end might shorten that particular visit. It does not remove traffic that must connect the rooms beyond, so keep those through trips on the plan after any storage change.
Overlay the kitchen’s working states on the route
Draw the selected doors, drawers and pullouts in the positions used during ordinary tasks. Add the people working at them and the objects they handle. Include the time spent with a front open; a quick utensil retrieval differs from a sustained unloading task. The question is whether a passer can proceed, wait in a reasonable place or use a genuine alternative route under that condition.
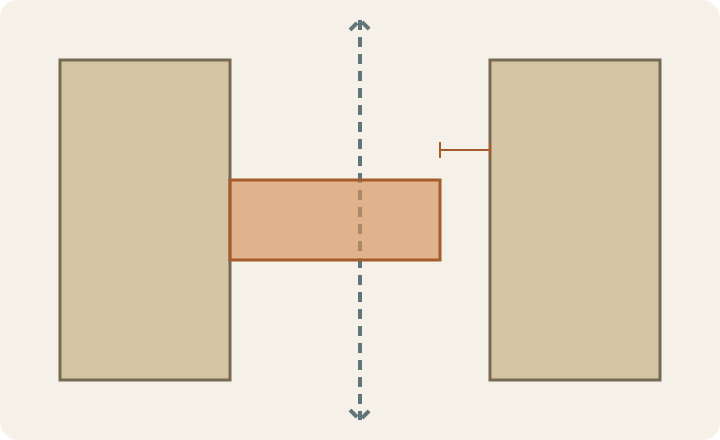
ABCD
Diagram The dashed line identifies the room-to-room route. The open front occupies part of it; the remaining gap is not an approved passage width. Actual products, users and carried objects require their own check.
A
Connection at one end.
B
Connection at the other end.
C
A front in use extends into the through route.
D
Remaining space beside the open front, requiring actual evaluation.
Do not reduce the test to whether a body can squeeze through a gap. The working person may need to turn or step away, and the passer may carry something wider than their body. Check the moment when both actions occur. A route that requires the cook to abandon the work position every time someone passes should be described as shared and interruptible, not as unobstructed circulation.
Compare a normal evening with the same people and tasks
In a hypothetical household, the kitchen connects the living area to an outside door. Someone unloads the dishwasher while another person carries a serving tray through to the outside. An everyday-cup cabinet at the far end adds more visits through the same opening. Moving those cups to an accessible location near the living-area end may remove some retrieval trips, but the tray journey still crosses the unloading position. The revised plan must test that remaining overlap rather than claiming the traffic problem is solved.
Possible responses include changing where the unloading task occurs within the selected arrangement, using a real alternative route or coordinating a brief pause where that matches household habits. Each has a different cost in effort or layout. Do not draw an alternative path through furniture or a normally closed destination simply to make the circulation arrows look separate.
Keep the ends usable as well as the center
At each end, include the approaching room’s furniture, door swing and the place a person pauses before entering. Tall storage near an entrance can concentrate retrieval exactly where traffic joins the passage. An end drawer may open across the turning approach even if the middle looks generous. Test arrivals from both directions and include the person returning after the task, because a convenient outbound route may be awkward in reverse.
Record the conditions the household will actually maintain
Save the necessary through trips, storage-generated visits, working front positions and any accepted pause or alternative. Identify which surface or standing area must remain available. Review this record whenever a cabinet or appliance changes, since a similar closed footprint can produce a different open movement. The final plan should make clear when passage is available and how shared moments are handled, rather than relying on a permanently empty kitchen.
Pure White
Cream White
Light Warm Gray
Gray
Navy
Black
Oak Tone
Dark Walnut Tone
Design study These finish studies are design references, not a list of currently orderable colors. Screens and lighting change the appearance; compare a physical sample before choosing.See all finish options →
Being able to walk to the end does not prove you can retrieve a tray, turn and return. Check the carried object, the person and the open fronts together.
The open side of a U-shaped kitchen is also its way in and out. Test the entrance with real front movements, people and carried objects before assigning the end cabinets.
The sample shows the door frame, a separate center panel, the face frame and the cabinet box. Each component has its own place in this Shaker construction.
Shaker construction: door frame, center panel, face frame and cabinet box. The cutaway helps locate these parts; confirm each material in the specifications for the selected cabinet.
01 / Door frame
The Shaker door has rails and stiles around a separate center panel. The frame and center panel are different components; confirm their materials in the specifications for the selected cabinet.
02 / Face frame
The face frame surrounds the opening at the front of the cabinet box and sits behind the doors. The face frame, door frame and cabinet box are separate parts.
03 / Cabinet box
The sample exposes the cabinet sides, interior surfaces and layered edges. The image does not establish the wood species or material specification of a selected cabinet.