Two kitchen islands need a third aisle: test the footprint before dividing the work
Splitting one island into two adds an interior passage. Compare that passage, the remaining work surfaces and the routes around both ends before ordering more bases.
Two parallel kitchen islands require an additional passage between them. Splitting a large island does not preserve its footprint unless the new middle aisle is provided elsewhere in the room. Before assigning one island to preparation and the other to serving, draw both complete countertop outlines and every surrounding path. Extra cabinet fronts do not compensate for a plan that cannot accommodate its aisles.
A project photograph establishes a possibility, not a fit
Wood-Mode's Southampton Kitchen describes a design with dual islands and tall pantry and china storage. It is an example of that arrangement, not a dimensional template for a different room. Use the measured space and the proposed cabinets to assess another project.
Set the outside boundaries at the actual facing projections, including perimeter countertops and appliance fronts where applicable. Inside that available band, place island tops, handles and any projecting seating edge. The cabinet-box dimension alone is not the occupied island width. If the tops are different depths, show each depth independently.
Put every passage in the same width equation
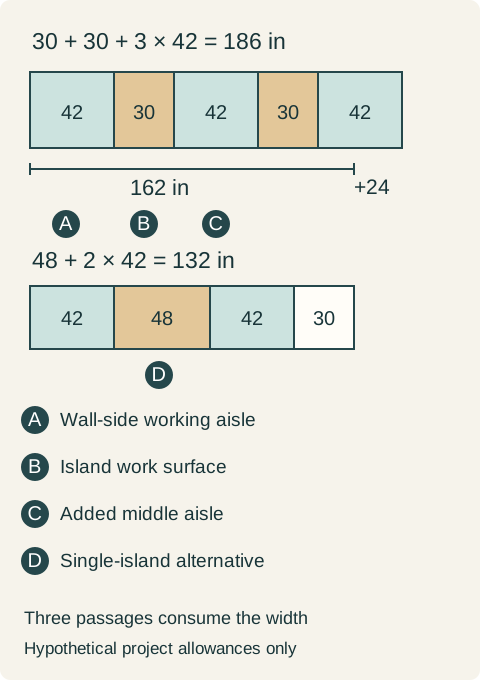
Suppose a hypothetical room has 162 inches available between the chosen outer references. The project brief, for this calculation only, reserves 42 inches at each working passage. Two islands each 30 inches deep plus three passages need 30 + 30 + 3 × 42 = 186 inches. The proposal exceeds the available band by 24 inches. The inputs are invented; 42 inches here is not a stated code minimum or a recommendation for every kitchen.
In the same hypothetical band, one island 48 inches deep with two of those 42-inch passages uses 48 + 2 × 42 = 132 inches. This leaves 30 inches within the assumed band for further design allocation. That remaining width does not automatically establish compliance or approve an appliance swing; it simply shows that the single-island proposal passes this preliminary width budget while the parallel pair does not.
Do not solve the failed pair by quietly shrinking the project aisle allowances. If those allowances change, the people, open appliances and route conditions that established them must be reviewed again. The additional middle passage has to exist somewhere; reducing the island depths can also remove the usable drawers or preparation area the second island was meant to provide.
Teaching example Hypothetical cross-room budget: two 30-inch islands plus three 42-inch project aisles require 186 inches, exceeding the available 162 inches by 24. One 48-inch island with two such aisles uses 132 inches. None of these numbers is a clearance standard.
Separate work only when it reduces a real conflict
Give each island a job that persists through the meal. A preparation island and a serving island may support simultaneous activities, but check what travels between them. If both groups need tools in the same drawer, the division may add trips rather than reduce interruption. A continuous rolling surface may also disappear when the worktop is split.
Trace the endpoints as well as the middle aisle. Someone going from the refrigerator to dining may go around both islands, pass through the new gap or cross a cook's working position. A wider middle passage does not fix a blocked route around the ends. Show occupied stools and open drawers if those uses are part of the proposal.
Reject the pair when its main benefit disappears
In the hypothetical narrow-band comparison, the household rejects the parallel pair because it cannot preserve the agreed passages. It chooses the single island, assigns one part of its surface to preparation and uses an already available dining-side cabinet for serving supplies. The serving location has been checked with the table in use, so the second island's intended job still has a defined home.
In a wider room, the pair might pass the width calculation. It would still need the work and end-route checks before being preferred. Passing one dimension does not establish that adding an island improves the cooking routine.
Price the finished arrangement
Compare the complete island assemblies: cabinet storage, finished backs and ends, tops, support and any planned services. Two smaller assemblies may create more exposed ends and separate installation work. That is a scope difference to price, not a claim that one format is always more expensive.
Keep the width equation, top outlines, item assignments and end routes with the cabinet plan. If seating, top depth or appliances change, revisit the same comparison before purchasing. The result should identify what the second island adds after paying for its extra circulation space.
Pure White
Cream White
Light Warm Gray
Gray
Navy
Black
Oak Tone
Dark Walnut Tone
Design study These finish studies are design references, not a list of currently orderable colors. Screens and lighting change the appearance; compare a physical sample before choosing.See all finish options →
Removing stools does not make every island face equally useful. Start with the work performed at the counter, then assign cabinet access and real internal depth.
The sample shows the door frame, a separate center panel, the face frame and the cabinet box. Each component has its own place in this Shaker construction.
Shaker construction: door frame, center panel, face frame and cabinet box. The cutaway helps locate these parts; confirm each material in the specifications for the selected cabinet.
01 / Door frame
The Shaker door has rails and stiles around a separate center panel. The frame and center panel are different components; confirm their materials in the specifications for the selected cabinet.
02 / Face frame
The face frame surrounds the opening at the front of the cabinet box and sits behind the doors. The face frame, door frame and cabinet box are separate parts.
03 / Cabinet box
The sample exposes the cabinet sides, interior surfaces and layered edges. The image does not establish the wood species or material specification of a selected cabinet.