Check upper-oven reach without losing the lower oven’s usability
A vertically arranged oven pair needs a task assignment and user trial for both cavities. Lowering the assembly changes both positions; seeing the upper controls does not prove upper-rack access.
Evaluate the upper cavity of a double-oven arrangement together with the lower cavity. Choose an appliance or combination expressly supported for that installation, then test the actual users and tasks at both working levels. Moving the assembly to improve the upper oven can make the lower oven harder to use, so an upper-control reach check alone cannot settle the cabinet position.
Confirm that the arrangement is a supported product configuration
GE Appliances says its single wall ovens are not intended to be stacked oven over oven and points customers toward appropriate double-oven or supported combination alternatives. Keep that manufacturer-specific distinction clear: drawing separate appliances in a tall cabinet does not establish permission to install them that way.
Start from the exact selected product’s installation information, including the cabinet support and surrounding conditions. Do not treat the vertical separation between independent appliances as freely adjustable space. The following user checks help compare arrangements that are actually supported; they do not authorize a new stack or a change to required installation details.
Test upper-rack use separately from reaching the controls
Identify the upper cavity’s rack positions that the household intends to use. With the intended person present, assess the view into a representative vessel, hand position at its handles and the route out past the open door. A person may touch the controls comfortably while lacking a useful view into a deep dish placed on the working rack.
Begin with cold, empty cookware in a stable and permitted demonstration. Include the grip used with suitable oven mitts. Treat loaded handling as a separate assessment using only a cold, stable load comfortably within the user’s ability and appropriate assistance. An empty tray passing the door is not evidence that a filled roasting vessel can be controlled at the same height.
Changing the whole assembly moves both working levels
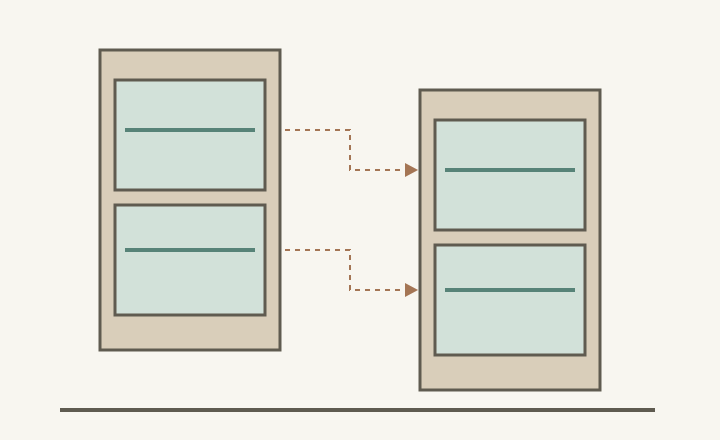
In a hypothetical comparison, moving the complete double-oven assembly downward improves the upper cavity’s rack visibility. The lower cavity also moves downward, requiring a different bend and lifting movement. Both changes belong in the decision. The illustrated shift is a relationship between parts of a unit, not an instruction that a particular appliance can be installed at either position.
ABCD
Diagram Both illustrated rack lines shift with the assembly. Improving the upper position changes the lower position too. The drawing supplies no recommended height, allowed cabinet installation or person-specific reach limit; actual product requirements and user trials govern.
A
Original upper working level.
B
The upper level moves with the whole unit.
C
Original lower working level.
D
The lower level changes by the same shift.
Compare the lower oven’s approach, view and controlled removal with the upper result rather than choosing whichever cavity looks more comfortable in isolation. Keep the actual rack used in each trial. The bottom of a door frame is not a substitute for working-rack height, and the appliance’s visual center does not describe either lifting task.
Decide which foods and users actually belong to each cavity
List the recurring tasks assigned to the upper and lower ovens, including cookware shape and expected contents. The upper cavity might be intended for lighter baking while larger dishes use the lower one, but verify that allocation with the real user. “Occasional use” does not remove the need for a workable task when the occasion arrives.
Check whether the proposed division supports meals that need both cavities at once. If every substantial dish must use the lower oven, the promised simultaneous capacity may be less useful than expected. Do not count the upper cavity as practical extra capacity solely because it exists on the specification sheet. Evaluate access to the controls and ordinary cleaning tasks separately as well.
Compare a complete meal sequence before fixing the cabinet
Rehearse loading and unloading each cavity with its intended landing available and the relevant door states retained. Consider the other cook’s location if both ovens are used during the same meal. A landing shared between cavities needs an actual sequence for the dishes; it cannot be simultaneously empty for each separate demonstration while occupied during the real routine.
If no supported height makes the intended tasks workable for the users, reconsider the appliance arrangement or whether the additional cavity serves the household’s needs. Do not rely on a step stool while carrying cookware as the planning solution. Keep the model, rack levels, user trials, task assignments and remaining limitations with the cabinet decision so the final choice reflects usable capacity rather than an attractive stack.
Pure White
Cream White
Light Warm Gray
Gray
Navy
Black
Oak Tone
Dark Walnut Tone
Design study These finish studies are design references, not a list of currently orderable colors. Screens and lighting change the appearance; compare a physical sample before choosing.See all finish options →
Control-panel height is only part of the decision. Test the rack used, open door, person’s stance, grip and available landing together before fixing the oven cabinet.
The drawer must open, but the person must also see, load and lift the vessel from above. Check the countertop projection, controls and transfer to a real landing together.
The sample shows the door frame, a separate center panel, the face frame and the cabinet box. Each component has its own place in this Shaker construction.
Shaker construction: door frame, center panel, face frame and cabinet box. The cutaway helps locate these parts; confirm each material in the specifications for the selected cabinet.
01 / Door frame
The Shaker door has rails and stiles around a separate center panel. The frame and center panel are different components; confirm their materials in the specifications for the selected cabinet.
02 / Face frame
The face frame surrounds the opening at the front of the cabinet box and sits behind the doors. The face frame, door frame and cabinet box are separate parts.
03 / Cabinet box
The sample exposes the cabinet sides, interior surfaces and layered edges. The image does not establish the wood species or material specification of a selected cabinet.