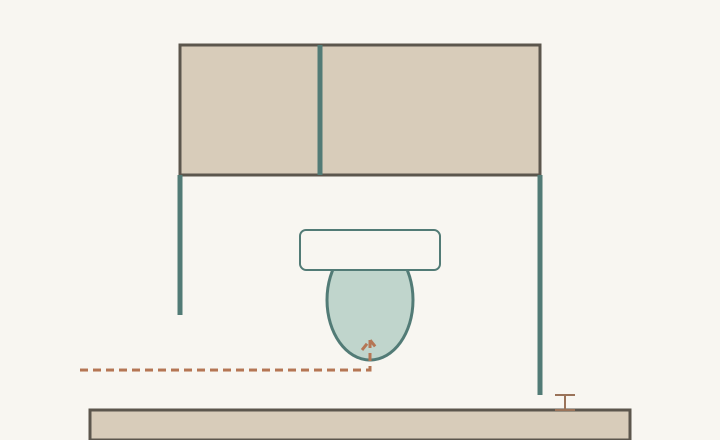
Test a side-by-side refrigerator with the user and carried items in the aisle
Door clearance is only the mechanical part of the check. Add the standing position, reaching task, transfer to a counter and route out before judging the aisle usable.
Test a side-by-side refrigerator as an occupied working area, not just as a pair of door arcs that miss an island. The user must approach, open the intended compartment, reach the contents and leave with the item. A door that moves without collision can still leave an awkward standing position or require an unexpected sequence before the item reaches its destination.
Start with the actual open-door outline
The cited older Whirlpool dimension guide distinguishes depth including handles from depth with doors open. Those are different reference dimensions. Obtain the current drawing for the selected model rather than using that historical guide’s values for another refrigerator.
Put the refrigerator at its intended installed front position and retain the required surroundings. Draw each door, handle and movement from the applicable model information. Do not assume the freezer and fresh-food leaves have equal widths or projections. Mark the island or opposite cabinet’s actual counter edge and handles as separate outlines, since the nearest obstruction may be above the floor plan’s box edge.
Add the person before calling the remaining space an aisle
Mark where the person first stands to grasp the handle and where they move to reach the selected shelf. Keep the open leaf in that trial. The usable position can change between the freezer and fresh-food side, particularly when the user approaches from an end rather than directly in front of the refrigerator.
Use a representative object in the hands: a carton, wide container or grocery bag relevant to the household. Include bending or reaching for the chosen storage level and returning to an upright carrying position. An empty-hand demonstration can omit the item width and grip that matter during a normal retrieval. This is a personal task trial, not a universal body-clearance formula.
ABCD
Diagram Both simplified door leaves stop short of the island, but that only demonstrates their geometric separation in this concept. The user and load require their own movement test. Symbols are not scaled body clearances, and the diagram does not specify a refrigerator’s hinge path or an acceptable aisle width.
A
The shorter illustrated leaf still shapes the approach.
B
The user and carried item occupy working space.
C
Arrival and departure need a route around the open fronts.
D
A gap beyond the longer leaf is not proof of a usable passing route.
Follow the item all the way to a landing surface
Choose the actual counter where the item will be placed. With the intended door open, trace the transfer from shelf to that surface. Check whether the leaf separates the user from the landing, requires turning toward the island or leaves the person holding an item while needing a free hand to close the door.
Repeat the task in reverse for putting groceries away. A landing convenient for taking milk out may be inconvenient when a bag contains items for both compartments. Keep the groceries and nearby drawer use in the layout. The aim is to find a sequence the household can repeat, including where things wait while a door state changes.
Compare separate and combined compartment use
In a hypothetical kitchen, the fresh-food door clears the island and a person can take out a carton. During meal preparation, the same person also needs a wide frozen-food container. The proposed route toward the counter is interrupted by the open fresh-food leaf, so the user must set the carton down or close that leaf before changing sides. The single-item trial did not reveal this sequence.
Try a workable order using the real landing, or compare another supported refrigerator position and cabinet arrangement. Check both doors together only where that state belongs to the intended task; it need not be a universal requirement. Record any necessary closure or repositioning instead of presenting an empty-aisle view as simultaneous access that was never tested.
Decide explicitly whether another person must pass
If this aisle is also a through route, test the household’s expected passing situation with the refrigerator user in place. If the plan depends on waiting until the door closes, evaluate that condition against actual traffic and record it. A remaining strip behind a door is not automatically a comfortable or appropriate passage for another person carrying something.
Save the model outline, user approach, typical load, landing location and tested door sequence. Keep mechanical clearance, personal operation and passing as separate results. Recheck if the island edge, handles or refrigerator change. The successful layout supports the real retrieval and return routine, including the person who must use the space after the doors have opened.
Pure White
Cream White
Light Warm Gray
Gray
Navy
Black
Oak Tone
Dark Walnut Tone
Design study These finish studies are design references, not a list of currently orderable colors. Screens and lighting change the appearance; compare a physical sample before choosing.See all finish options →
A door can open enough to reach food while leaving an inner drawer difficult to remove. Check the wall, hinge path, door bins and the selected model’s separate use and cleaning tasks.
An open-depth dimension may start at the appliance back, while the aisle starts at its closed front. Reconcile the reference points before testing full drawer travel and retrieval.
The sample shows the door frame, a separate center panel, the face frame and the cabinet box. Each component has its own place in this Shaker construction.
Shaker construction: door frame, center panel, face frame and cabinet box. The cutaway helps locate these parts; confirm each material in the specifications for the selected cabinet.
01 / Door frame
The Shaker door has rails and stiles around a separate center panel. The frame and center panel are different components; confirm their materials in the specifications for the selected cabinet.
02 / Face frame
The face frame surrounds the opening at the front of the cabinet box and sits behind the doors. The face frame, door frame and cabinet box are separate parts.
03 / Cabinet box
The sample exposes the cabinet sides, interior surfaces and layered edges. The image does not establish the wood species or material specification of a selected cabinet.