Check a bottom freezer drawer against the island using matching depth references
An open-depth dimension may start at the appliance back, while the aisle starts at its closed front. Reconcile the reference points before testing full drawer travel and retrieval.
Check a bottom freezer at its intended installed position with the drawer fully extended as required for the task. A drawer that opens far enough to reach a front package may still be blocked before rear contents or an inner basket become accessible. Start by identifying what the manufacturer’s open-depth dimension actually measures, then compare it with the appropriate distance to the island.
Read the dimension endpoints before subtracting
Fisher & Paykel’s cited planning guide lists an open-drawer depth separately from overall product depth. It also directs readers to installation information. This illustrates why the label and drawing matter; it does not supply a clearance that can be transferred to another model.
For your model, establish whether the stated measurement runs from the appliance back to the open front or represents extension beyond a closed reference. Check whether handles are included and which closed surface is used. Only subtract dimensions that share the same rear reference and treatment of projections. An extension already measured from the closed front must not have the cabinet body subtracted again.
Compare the extension with the actual opposite obstruction
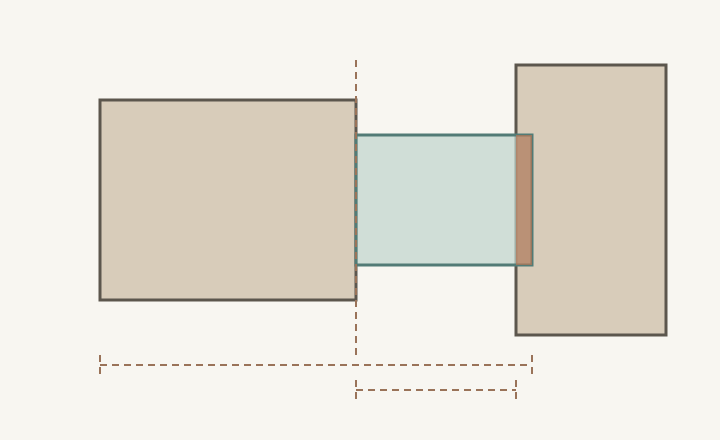
In a hypothetical example in inches, total open depth is 54 and closed-front depth is 32, both from the same appliance rear datum with matching handle treatment. Extension is 22. The opposing obstruction lies 20 from that closed front, so the open drawer overlaps it by 2. These are teaching inputs, not a refrigerator specification or an aisle recommendation.
ABCD
Diagram Horizontal positions follow the hypothetical calculation. The colored overlap assumes the drawer and obstruction occupy the same height range. Other proportions are graphic only; the diagram does not show a real appliance, hinge system or installation allowance.
A
Use this closed-front reference consistently.
B
The extension is the part beyond that reference.
C
Locate the actual opposing obstruction.
D
This overlap prevents the illustrated full extension.
Use the real installed position rather than pushing the refrigerator backward on paper to gain space. Rear connections and installation requirements can affect that position. Moving it toward the island reduces the distance available to the drawer, even if that move solves an unrelated side-wall problem. Recheck both effects before accepting a changed position.
Check height as well as the plan outline
Draw the island’s cabinet face, handles, counter overhang and any relevant stool position. Compare each obstruction with the drawer front, handle and other moving parts at their actual heights. A countertop edge above the drawer is not automatically a drawer collision, while a projecting handle below it may be the controlling obstacle. A plan alone can hide this distinction.
If outlines overlap in plan, use an elevation or section to determine whether their occupied height ranges also overlap. Keep the user’s movement separate: a part may pass below a countertop while the person still lacks a suitable position to reach into the freezer. Neither a visual overlap nor a small visible gap settles every part of the decision.
Test the deepest intended task, not just first access
Rehearse retrieving a representative item from the rear as well as the front, following the model’s intended drawer and basket sequence. Include any internal tray that must move before lower contents can be reached. Verify cleaning or basket removal from the applicable instructions as a separate task; ordinary food access does not prove that those procedures can be completed.
In a hypothetical trial, a partly extended drawer lets the user lift a small front package. A bulky container at the back remains beneath an inner tray that cannot be repositioned as intended. Calling that layout successful based on the first package would preserve a recurring access failure. A different storage assignment helps only if it genuinely supports the household’s intended use.
Resolve a collision without losing the rest of the layout
Compare a suitable appliance configuration, a revised island position or another supported arrangement when full required travel fails. Check the consequences for the opposite aisle, working surfaces and storage before committing. A drawer that just avoids the island still needs a user trial; the geometric calculation establishes collision or separation, not comfort.
Keep the selected model drawing, marked reference points, installed front position, controlling obstruction and tested access sequence together. Record unresolved removal tasks explicitly. Repeat the check after changing appliance handles, island fronts or counter edges, because the dimension that mattered may have changed even when the room’s wall measurements did not.
Pure White
Cream White
Light Warm Gray
Gray
Navy
Black
Oak Tone
Dark Walnut Tone
Design study These finish studies are design references, not a list of currently orderable colors. Screens and lighting change the appearance; compare a physical sample before choosing.See all finish options →
Door clearance is only the mechanical part of the check. Add the standing position, reaching task, transfer to a counter and route out before judging the aisle usable.
A useful door direction keeps the intended transfer route workable and the required opening possible. Check both compartments and confirm the actual model supports the chosen arrangement.
The sample shows the door frame, a separate center panel, the face frame and the cabinet box. Each component has its own place in this Shaker construction.
Shaker construction: door frame, center panel, face frame and cabinet box. The cutaway helps locate these parts; confirm each material in the specifications for the selected cabinet.
01 / Door frame
The Shaker door has rails and stiles around a separate center panel. The frame and center panel are different components; confirm their materials in the specifications for the selected cabinet.
02 / Face frame
The face frame surrounds the opening at the front of the cabinet box and sits behind the doors. The face frame, door frame and cabinet box are separate parts.
03 / Cabinet box
The sample exposes the cabinet sides, interior surfaces and layered edges. The image does not establish the wood species or material specification of a selected cabinet.