Separate refrigerator and freezer columns: what do they take from the cabinet wall?
Columns let the fresh and frozen storage brief separate, but their complete installation reservations compete with pantry cabinets and landing space. Compare the whole wall with the same food inventory.
Choose separate refrigerator and freezer columns when their independent capacity and placement solve a real storage problem worth the cabinet space they consume. Compare them with a combined refrigerator/freezer using the same normal food inventory and the complete wall allocation. A symmetrical pair of tall fronts is not evidence that the kitchen needs equal fresh and frozen capacity.
Separate the inventory before separating the appliances
List the fresh food, frozen food and drinks normally present after shopping. Include bulky containers and the way they occupy shelves or drawers. Do not compare advertised total volume alone: a usable shelf arrangement for wide trays can matter more than empty volume in an awkward compartment.
Sub-Zero distinguishes an over-and-under refrigerator/freezer configuration from all-refrigerator and all-freezer columns. That product distinction makes separate fresh and frozen allocations possible. It does not prove which combination fits a particular household or what cabinet opening it requires.
If the freezer is used for frequent small portions, access near preparation may matter. If it mainly holds reserve stock, a different location may be acceptable only after testing the actual route and appliance's permitted installation conditions. Do not solve the kitchen plan by assigning the freezer to an unverified garage or closet.
Compare complete reservations on the same wall
The wall reservation includes the required installation opening, applicable surrounding panels, reveals and other specified elements. Use the selected configuration's documents. Adjacent units may need a particular installation arrangement; putting two nominal widths together is not a complete cabinet-wall calculation.
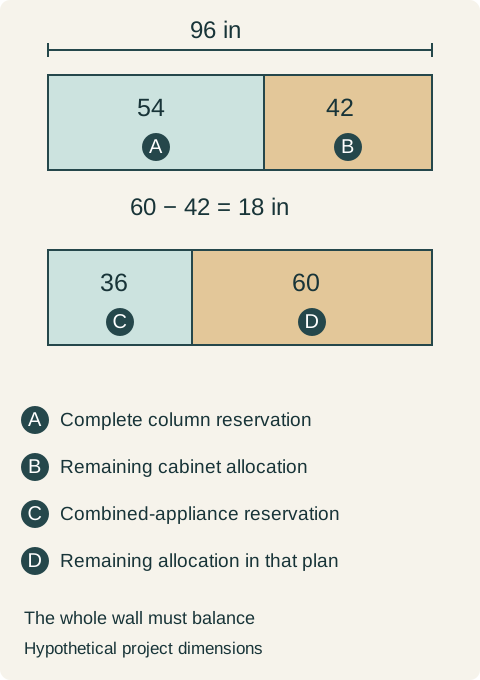
In a hypothetical plan, the usable run is 96 inches. A complete reservation of 54 inches for the proposed column arrangement leaves 42 inches for the remaining cabinetry. A different proposal reserves 36 inches for a combined appliance and leaves 60 inches. The difference is 18 inches of wall allocation. These are assumed project envelopes, not dimensions for any Sub-Zero product.
Use that remainder for named cabinet functions. A paper allowance for pantry storage is not enough if the groceries require a wider clear opening or if a retained counter must also occupy the run. Resolve the cabinet and countertop allocation rather than allowing both to claim the same leftover width.
Teaching example Hypothetical wall allocation: a 96-inch usable run with a 54-inch combined column reservation leaves 42 inches for other uses; a 36-inch combined-appliance reservation leaves 60 inches. Reservations are assumed complete project envelopes, not nominal product widths or installation requirements.
Keeping columns together and separating them have different costs
Together, the columns concentrate grocery unloading and can make their relationship easier to understand. The door handing and adjacent handles still need full movement checks. A matching elevation cannot establish that both compartments open usefully at the same time.
Separated columns distribute the cold storage but also distribute the trips to it. Follow a real meal that uses both fresh and frozen ingredients, then follow a grocery delivery. Include somewhere to set a bag down at each relevant location. Test the route around occupied work areas; moving the freezer elsewhere should not require carrying everything through the busiest cooking position.
A household keeps the combined appliance
In a hypothetical remodel, a column proposal provides more frozen storage than the household normally uses but removes a pantry bay containing everyday dry goods. Those goods have no acceptable home in the remaining cabinet interiors. A combined refrigerator/freezer accommodates the tested food containers and leaves the pantry bay intact, with a nearby counter for unloading.
The household chooses the combined appliance and keeps the pantry. It rejects the column pair because the added frozen capacity is less useful than the dry storage it displaces. Another household with substantial freezer inventory and a verified cabinet alternative could reach the opposite conclusion.
Keep the food allocation, complete appliance reservations, remaining cabinet interiors and unloading positions with the selected layout. Only then finalize decorative panels and handles. This order prevents the visual appeal of a tall pair from deciding a capacity and circulation question.
Pure White
Cream White
Light Warm Gray
Gray
Navy
Black
Oak Tone
Dark Walnut Tone
Design study These finish studies are design references, not a list of currently orderable colors. Screens and lighting change the appearance; compare a physical sample before choosing.See all finish options →
A neat closed reveal does not establish opening clearance. Use the selected appliance’s hinge information with the actual panel profile, neighboring fronts and handles.
Document the fixed opening and any deliberately adaptable parts, then test real alternative installation envelopes. Extra space improves options only when the controlling constraints also work.
The sample shows the door frame, a separate center panel, the face frame and the cabinet box. Each component has its own place in this Shaker construction.
Shaker construction: door frame, center panel, face frame and cabinet box. The cutaway helps locate these parts; confirm each material in the specifications for the selected cabinet.
01 / Door frame
The Shaker door has rails and stiles around a separate center panel. The frame and center panel are different components; confirm their materials in the specifications for the selected cabinet.
02 / Face frame
The face frame surrounds the opening at the front of the cabinet box and sits behind the doors. The face frame, door frame and cabinet box are separate parts.
03 / Cabinet box
The sample exposes the cabinet sides, interior surfaces and layered edges. The image does not establish the wood species or material specification of a selected cabinet.