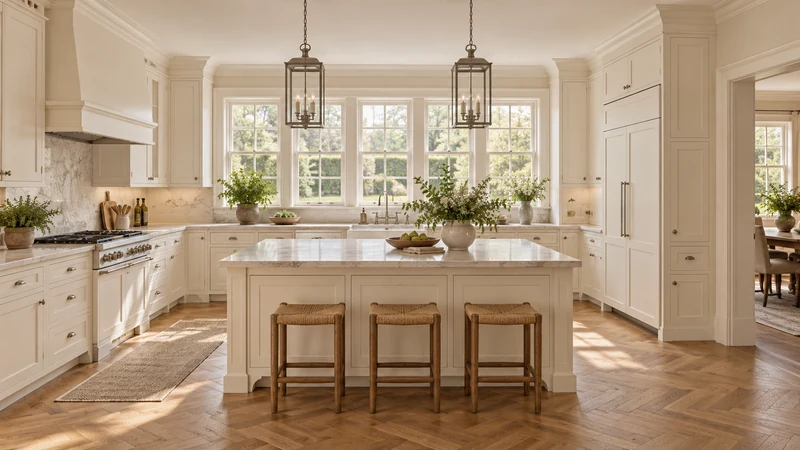
The best grocery landing area is a surface you can reach while carrying shopping and can actually use when you arrive. Trace the route from the entrance your household uses, rather than assuming the kitchen’s main doorway is the starting point. Then test the landing surface with cooking underway and storage doors operating. A pantry close to the entrance is useful only if unloading, sorting and putting items away can happen without repeatedly relocating the bags.
Observe an ordinary arrival with groceries
Follow a normal shopping trip from the door to the kitchen. Note where keys, bags and bulky purchases are set down, who opens the door and whether another person continues through the same route. Include stairs, turns and any door that closes behind the carrier. A floor plan may show a short path while the actual approach requires turning sideways around furniture or stepping into the cook’s position.
Separate the first landing point from the final storage locations. Refrigerated groceries, pantry staples and oversized packages may go to different places. You do not need to route every item through a single staging surface, but you do need an understandable way to unload without blocking access to those destinations. Record what happens with a large shop as well as a small refill trip.
Choose a landing surface that is available at arrival time
Compare the nearest counter edge, an island end or another suitable surface already in the plan. Test with the household’s usual bags and cartons so that the landing footprint is real. Include room to release a handle, open a bag and lift an item out. A narrow shelf can provide a temporary rest but may not support the sorting routine expected of it. The surface must also be appropriate for the items placed there.
Availability matters as much as proximity. An island covered by meal preparation when shopping usually arrives is not a dependable unloading station. A dining table occupied by homework may have the same problem. Decide whether a small portion will remain available, whether arrival will use another location or whether the storage arrangement should change. Do not solve the plan by assuming another person will always clear the surface first.
Design study The visible doorway, island edge and tall-cabinet area suggest points to test on a real grocery route. Their actual use, capacity and connection to the household entrance must be established from the project plan.
Compare the arrangements while someone is cooking
Consider a hypothetical household that enters from a dining-room doorway while a cook works at the sink. In the first arrangement, bags land on the sink-side counter, and the pantry door opens across the carrier’s return route. Putting dry goods away requires moving the bags again. In the alternative, an available island end receives pantry goods while items for the refrigerator continue directly to their storage. The pantry can open without trapping the unloading position. This is a scenario to test, not proof that an island is always preferable.
The alternative succeeds only if that island end is genuinely clear, reachable and outside the relevant door movements. If it is occupied by seating or an open appliance, it may fail too. The decision comes from the arrival sequence and the operating conditions, not from naming a feature as a universal grocery zone. Keep the arrangement that requires fewer conflicting actions for this household.
Plan the return journey as carefully as the arrival
After putting groceries away, bags, totes and packaging still need somewhere to go. Assign reusable shopping bags a home connected to their next departure, rather than letting them accumulate on the landing counter. Check whether empty containers can be removed while pantry or refrigerator doors are open. Include another person passing through, because unloading often overlaps ordinary household movement. The route should work in both directions.
Add the routine to the cabinet plan
Mark the actual entrance, chosen landing footprint and destinations for each grocery group. Draw the relevant open doors and identify the surface that must remain available. Add where empty bags return and which part of the routine remains awkward. Test the revised arrangement before assigning a nearby cabinet solely by appearance. With a dependable arrival sequence established, the finish reference below can help coordinate the visible storage without changing the functional decision.
Pure White
Cream White
Light Warm Gray
Gray
Navy
Black
Oak Tone
Dark Walnut Tone
Design study These finish studies are design references, not a list of currently orderable colors. Screens and lighting change the appearance; compare a physical sample before choosing.See all finish options →
Group the dishes and dry supplies used together, then test access to cold ingredients and the return of used dishes before calling the zone self-service.
The sample shows the door frame, a separate center panel, the face frame and the cabinet box. Each component has its own place in this Shaker construction.
Shaker construction: door frame, center panel, face frame and cabinet box. The cutaway helps locate these parts; confirm each material in the specifications for the selected cabinet.
01 / Door frame
The Shaker door has rails and stiles around a separate center panel. The frame and center panel are different components; confirm their materials in the specifications for the selected cabinet.
02 / Face frame
The face frame surrounds the opening at the front of the cabinet box and sits behind the doors. The face frame, door frame and cabinet box are separate parts.
03 / Cabinet box
The sample exposes the cabinet sides, interior surfaces and layered edges. The image does not establish the wood species or material specification of a selected cabinet.