Remodel the kitchen where it is, or move the whole kitchen to another room?
A kitchen move purchases a new room arrangement as well as new cabinets. Compare the destination, the room being displaced and the former kitchen before committing to a relocated cabinet order.
Move for a benefit the original room cannot deliver
Keep the kitchen in its current room when revised cabinets and appliances can solve the household's main problems there. Consider moving the entire kitchen when its location prevents something important: a useful relationship to the garden, a different daily gathering place or a working room that the present footprint cannot accommodate. The decision concerns where the household cooks and lives, not simply whether a new sink can be connected elsewhere.
A destination that looks attractive while empty is only part of the proposal. It already has a job, and the former kitchen will need another one. Compare completed room arrangements before comparing door finishes. Otherwise the new kitchen can appear successful because its drawing omits the dining table it displaced or leaves the old room unfinished.
In a historical Dura Supreme remodel, the designer moved the kitchen into the former dining room toward the back of the house. It illustrates room reassignment, not a standard construction scope or budget for other homes.
Compare retention, enlargement and relocation honestly
A retained-room plan can change cabinet sizes, storage interiors and appliance positions while keeping cooking in the same room. Give that option a serious design. If the main difficulty is an unusable corner or an awkward dishwasher, moving the whole kitchen may be an unnecessarily large answer to a local problem. The retained option should show how actual cookware storage and daily work improve, rather than merely replacing the fronts in the old drawing.
Enlargement takes space from somewhere else while keeping the kitchen anchored in its present location. Mark the area taken from dining or another adjoining use, then furnish what remains. Removing a boundary does not create additional floor area for the house. A bigger cabinet plan that leaves no acceptable place for ordinary meals is not a complete improvement.
Relocation puts the main kitchen in another room. Draw both the destination and the vacated room, with their new uses, at the same level of detail. Keep the selected cooking and cleaning equipment consistent across proposals unless a change is itself an accepted part of the purchase. Comparing a modest retained kitchen with a relocated design full of extra appliances confuses room location with equipment level.
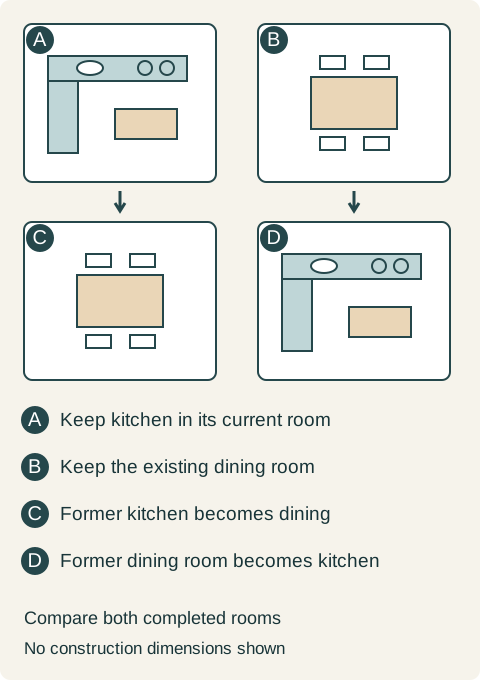
Teaching example Conceptual room reassignment, not a construction plan. The upper row keeps A as the kitchen and B as dining. The lower row puts C, the new dining room, in the former kitchen and D, the new kitchen, in the former dining room. Furniture symbols identify use only; this sketch does not approve openings, service routes or dimensions.
Walk the house, not only the cooking aisle
Begin outside the cabinet run. Follow groceries from the household's usual entry to storage. Follow dishes from the daily table back to cleanup. Then consider people who pass through the room without preparing food. A rear kitchen may give a direct relationship to the garden while making the grocery route longer. That can be a good trade, but the extra carrying belongs in the comparison.
Try these routes with the proposed furniture in place. A former dining room may have several doorways that leave fewer uninterrupted cabinet walls than its floor area suggests. A window that made dining pleasant may interrupt the intended countertop. Show retained openings, low sills and fixed architectural features before filling the room with cabinets.
Also decide where the household spends time when cooking is finished. If the relocated kitchen takes the favorite evening room, identify an alternative that people actually want to use. Keeping a sofa in a rendering is not enough when its new position faces a passage or blocks dining chairs. Judge the move as a change to the inhabited house.
The old kitchen is a deliverable too
Write down the former kitchen's final use: dining, another living area, a utility function or something else the household needs. Include furniture, storage and finish work. An empty rectangle labeled flexible space postpones a major decision. If it becomes dining, test the table and occupied chairs there rather than assuming the former cabinet footprint becomes useful seating area.
Distinguish removal from conversion. The old cabinet run may leave unfinished wall and floor areas, and existing connections need an agreed treatment by the responsible trades. Keeping a cupboard is useful only if its condition, position and appearance suit the new room. Do not count every old cabinet as retained furniture simply because it has not yet been removed.
If the proposal keeps a working kitchen in the old room as well, the project is no longer just a relocation. It buys and maintains functions in two places. Give the retained cooking or cleanup task a purpose and include its equipment and storage. An accidental second kitchen should not appear because nobody decided what to do with the first.
Scope the whole project before committing the cabinets
Ask the project team to define what the destination needs for the selected appliances and sink, including the routes and work involved in the relevant services. Keep structural changes, building systems, openings and affected finishes visible as project work. A cabinet drawing shows the desired result; it does not establish that an existing wall, floor or ceiling can accommodate it.
The view below, above and outside the destination can matter to that assessment. A route drawn across the kitchen plan may pass through finished areas elsewhere. The estimate should identify associated access and restoration, or clearly leave them unresolved for investigation. An unpriced item should not silently become a promise that the work is simple.
Align the cabinet order with the resolved room. Changed wall finishes, openings or floor build-up can affect final dimensions. Establish who verifies those dimensions and when the order is released. Avoid buying a complete set for a room whose basic arrangement is still changing merely because a cabinet promotion has a deadline.
A family chooses a room swap and accepts a real loss
In a hypothetical house, the kitchen occupies an interior room while the dining room opens toward the garden. The family spends many pleasant-weather evenings at the rear and wants daily preparation to relate directly to that area. A carefully redesigned kitchen in the existing room would improve storage, but not that relationship. Taking part of the dining room would leave a table arrangement the family dislikes.
The room-swap proposal places the kitchen in the former dining room and the table in the former kitchen. The family tests occupied chairs, gives serving pieces a cabinet in that room and checks the route back to the new cleanup area. At the destination, the cabinet plan preserves the useful garden opening instead of filling every wall with tall storage. The retained cooking equipment and required cookware all have defined positions.
Before ordering, the project team resolves the destination's installation and building-work scope and includes the old room's conversion in the price. The owners choose the swap and accept the longer grocery-carrying route from their usual entry. They drop a decorative display bank to keep the defined work within their agreed project budget. They are paying to change the location of daily life, not expecting cabinet color to make the old room behave differently.
The former kitchen is delivered as dining in the same project. It is not left unfinished or quietly retained as a second cooking line. That completion makes the move worthwhile for this family; without a usable dining room, the apparent gain at the garden end would be incomplete.
Do not assume uninterrupted kitchen use during construction
Moving into another room can appear to let the old kitchen stay operational until the last moment. Ask the contractor whether the actual work permits that arrangement. Shared services, access, dust protection and work elsewhere may affect it. Plan temporary meals and storage around the agreed sequence rather than treating two room outlines as a guarantee that one kitchen will always be available.
At the purchase decision, keep together the finished plan for both rooms, the scoped work that makes them possible and the daily routines the family wants to improve. If relocation cannot deliver enough additional benefit to justify its complete consequences, buy the better retained-room plan. If it can, order cabinets as part of that resolved arrangement, with the old room's future already included.
Pure White
Cream White
Light Warm Gray
Gray
Navy
Black
Oak Tone
Dark Walnut Tone
Design study These finish studies are design references, not a list of currently orderable colors. Screens and lighting change the appearance; compare a physical sample before choosing.See all finish options →
Opening the kitchen changes storage walls, everyday privacy, serving routes and the adjoining room. Compare complete room plans before committing to the new cabinets.
Decide which work leaves the main kitchen before adding a second sink or appliance. A room that hides equipment still needs receiving surfaces, tool storage and a route back to the meal.
The sample shows the door frame, a separate center panel, the face frame and the cabinet box. Each component has its own place in this Shaker construction.
Shaker construction: door frame, center panel, face frame and cabinet box. The cutaway helps locate these parts; confirm each material in the specifications for the selected cabinet.
01 / Door frame
The Shaker door has rails and stiles around a separate center panel. The frame and center panel are different components; confirm their materials in the specifications for the selected cabinet.
02 / Face frame
The face frame surrounds the opening at the front of the cabinet box and sits behind the doors. The face frame, door frame and cabinet box are separate parts.
03 / Cabinet box
The sample exposes the cabinet sides, interior surfaces and layered edges. The image does not establish the wood species or material specification of a selected cabinet.