A working back kitchen needs a different cabinet plan from a storage pantry
Decide which work leaves the main kitchen before adding a second sink or appliance. A room that hides equipment still needs receiving surfaces, tool storage and a route back to the meal.
Plan a storage pantry if the main kitchen already supports the work and the missing capacity is for supplies. Plan a working back room only when a defined preparation, cooking or cleanup task belongs there, with its equipment and handling space. A counter behind a door is not yet a second working kitchen.
Give the room a job before giving it a name
Dura Supreme distinguishes a pantry used primarily for food storage from a back kitchen used for preparation, cooking and cleanup. Its examples illustrate different functions; they are not a mandatory equipment checklist.
Terms such as scullery, butler’s pantry and back kitchen can mean different things in a design conversation. Write down whether this room receives groceries, assembles breakfasts, washes dishes or cooks meals. Then draw those activities. A label on the plan cannot tell the cabinet supplier which interiors or appliance openings are needed.
Keep the work that remains in the main kitchen equally explicit. If every preparation step moves away, a social island may become a serving surface rather than the place where people actually cook together. That may be desirable, but it should be chosen rather than discovered after installation.
Follow the dirty and clean sides of the chosen task
For a cleanup room, trace dishes from the table to a place where they can be set down, scraped and loaded. Reserve an actual receiving surface; an attractive display counter already occupied by appliances is not available for that job.
Then follow clean dishes out of the appliance. Decide whether their storage stays in the room or in the main kitchen. Keeping everyday plates in the main room may shorten breakfast setup but lengthen unloading. Moving them to the back may do the opposite. Neither route disappears just because a door hides it.
If the room is for preparation instead, identify the ingredients, tools, work surface and route for the prepared food. Avoid assigning the same counter simultaneously to incoming used dishes and an uninterrupted preparation task. Draw the intended sequence or provide distinct working areas.
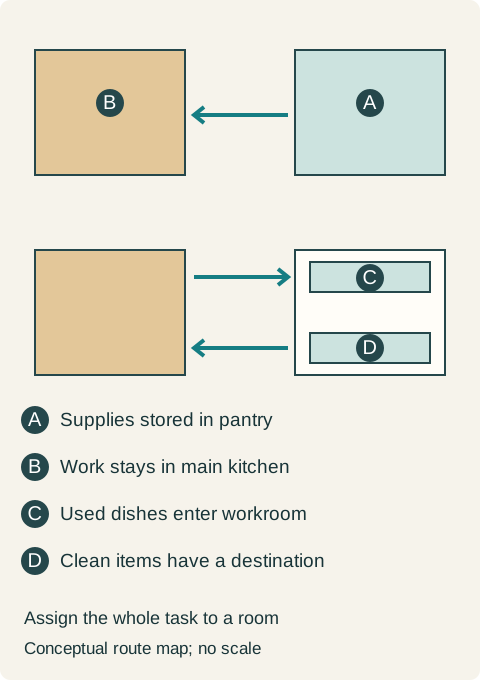
Teaching example Conceptual task map: the pantry version holds supplies for work in the main kitchen. The working-room version receives used dishes, provides a defined cleanup counter and has a separate cabinet destination for cleaned items. Arrows represent tasks rather than plumbing or ventilation routes.
Appliances replace storage as well as add capability
A sink changes the cabinet below into an assembly with a bowl, plumbing and service access. A dishwasher takes a cabinet opening and needs its operating position. Cooking equipment adds another set of installation requirements. List the storage that these choices displace and where that inventory goes.
Use the exact appliance and trade requirements for water, drainage, power and any ventilation. Concealment behind a room door does not establish an acceptable operating environment. Compare the complete cabinet and service scope before buying the fixtures; adding them one at a time can leave an expensive room without enough usable counter.
A cleanup room without a duplicate cooking line
For a household that cooks in the main kitchen but wants used entertaining dishes out of the gathering area, the selected back-room plan provides a receiving counter, sink, dishwasher and storage for the serving pieces used there. Everyday breakfast plates remain in the main kitchen, and their unloading route is deliberately retained. The proposal omits a second cooking line because it would replace the receiving counter without solving another stated task.
The main room keeps its preparation drawers and cooking equipment. The back room earns its footprint by completing cleanup rather than merely holding overflow appliances. If the only unresolved need had been groceries and seldom-used platters, a storage pantry would have met that need with a different cabinet and service scope.
Compare proposals with a room-by-room list of equipment, contents and completed tasks. The useful choice is the smallest arrangement that supports the household’s intended work, including the transfers between rooms.
Pure White
Cream White
Light Warm Gray
Gray
Navy
Black
Oak Tone
Dark Walnut Tone
Design study These finish studies are design references, not a list of currently orderable colors. Screens and lighting change the appearance; compare a physical sample before choosing.See all finish options →
Choose where dishes arrive, where they wait and how they reach washing. Test the arrangement while cooking continues and the dishwasher is already occupied.
Design the guest approach and the cook’s refill route together. A long island is not a useful buffet if guests must cross working drawers to reach plates or leave.
The sample shows the door frame, a separate center panel, the face frame and the cabinet box. Each component has its own place in this Shaker construction.
Shaker construction: door frame, center panel, face frame and cabinet box. The cutaway helps locate these parts; confirm each material in the specifications for the selected cabinet.
01 / Door frame
The Shaker door has rails and stiles around a separate center panel. The frame and center panel are different components; confirm their materials in the specifications for the selected cabinet.
02 / Face frame
The face frame surrounds the opening at the front of the cabinet box and sits behind the doors. The face frame, door frame and cabinet box are separate parts.
03 / Cabinet box
The sample exposes the cabinet sides, interior surfaces and layered edges. The image does not establish the wood species or material specification of a selected cabinet.