Open kitchen or enclosed room: choose the cabinet plan with the rooms beside it
Opening the kitchen changes storage walls, everyday privacy, serving routes and the adjoining room. Compare complete room plans before committing to the new cabinets.
Keep an enclosed kitchen when being able to separate cooking and cleanup from the adjoining room is valuable enough to retain a doorway. Open it when the household wants those activities to share a room and the revised plan has credible homes for the displaced storage. Neither arrangement earns its place from a photograph. Compare the kitchen and the room next to it together, including the furniture, people and unfinished work that are normally present.
The first question is what opening the room is supposed to achieve. Talking with someone at the dining table is different from making a narrow cooking aisle larger. A view through a wider opening might address the first wish while leaving the aisle unchanged. Removing a cabinet-bearing wall might release floor area but also remove the storage needed to make that area useful. Give the project a specific purpose before choosing the new cabinet run.
The wall is doing several jobs
List what occupies each side of the proposed opening: wall cabinets, a pantry, a counter, a sofa, a television or a dining hutch. Include items inside the kitchen cabinets. Removing a wall does not put those contents into the island automatically. An island with stool space may have less available storage than its outline suggests, and an appliance bay replaces more of the proposed cupboard volume.
Now draw the adjoining furniture in the open plan. A sofa previously backed by the wall may need another position. If it moves into the intended island passage, the kitchen has acquired space only on paper. Keep the dining chairs pulled out for a meal as well as tucked away. The room boundary may disappear while the same collection of objects still needs somewhere to go.
The closed option needs equal care. A doorway can concentrate carrying and passing into a particular opening. Place the kitchen cabinets so their doors do not make that opening the only unloading position. The enclosed room should have its own workable preparation and dish return, rather than relying on counter space beyond a door that someone intends to keep closed.
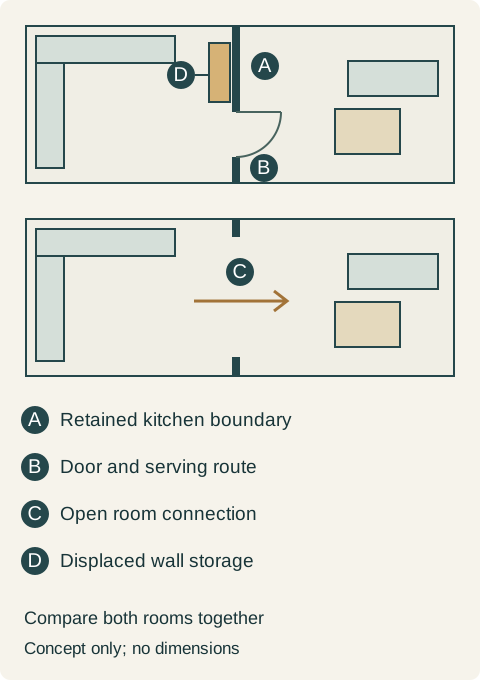
Teaching example Conceptual plans compare a retained kitchen boundary and door with a continuous kitchen and living area. The gold blocks represent storage that must be reassigned if its supporting wall is removed. This is a room-use comparison, not a demolition or structural drawing.
Shared activity is a choice, not an automatic benefit
Imagine an ordinary evening with the cooking still in progress. Who wants to be together, and who wants to do something else? In an open room, a person listening to a program or joining a call is occupying the same connected space as the cook. Do not promise that a larger hood or a quieter-looking cabinet front will resolve that relationship. If sound separation is essential, the proposed building assembly needs an appropriate assessment; a cabinet layout cannot establish acoustic performance.
Sightlines work both ways. An open kitchen lets the cook see the table, but it also leaves the working sink and unfinished preparation visible from other seats. The household may welcome that informality. If it wants a clear view after every meal, the cleanup routine belongs in the choice. Adding an elaborate enclosure around every ordinary appliance can undermine the reason for opening the room.
An enclosed kitchen can be social too, if the intended people can comfortably use it together. A small table or visiting position has to fit alongside the actual work. Calling the room private does not justify crowding it, just as calling a room open does not make it welcoming when visitors stand in the cook's only route.
Compare complete project costs and boundaries
In a historical Dura Supreme remodel, labor for opening the kitchen and dining room led the team to reduce other cabinet and backsplash ambitions. It illustrates competing project priorities, not a price rule for another house.
For your project, separate the room alteration from the cabinet order. Structural review, concealed services, finishes at the former wall and any necessary changes to building systems belong to the responsible professionals' scope. The cabinet supplier can price the resulting approved arrangement; a cabinet elevation alone cannot establish whether the wall may be removed. Keep the retained-wall alternative detailed enough to price as well.
Opening the kitchen can also change the finish scope. Formerly concealed cabinet ends may become visible, and the kitchen floor may meet an existing living-room floor at a new boundary. A continuous-looking rendering does not explain that junction. Compare the actual transition, exposed panels and furniture changes, rather than only the price of the new island.
A kitchen that keeps its door
Consider a household whose existing enclosed kitchen has useful wall storage for everyday dishes and baking equipment. The wish for an open plan comes from wanting company while preparing dinner. The adjoining room also serves as the household's regular evening reading space. An open proposal replaces the separating wall with an island and stools, but the island cannot hold the whole displaced collection while preserving the seating. Moving the rest to a tall cabinet removes part of the preferred preparation counter.
The household tests both plans with the same dishes, board, bowls and living-room furniture. It finds that the existing kitchen can accommodate a visiting chair at its table without blocking the working side. The redesigned closed plan keeps the wall storage, moves everyday serving pieces nearer the doorway and retains a clear place for passing dishes. The door stays available when the rooms need separate uses. Dinner preparation can still be shared inside the kitchen when someone wants to join.
The household selects the enclosed plan and spends its cabinet budget on the retained kitchen's storage arrangement. It accepts carrying meals through the doorway and gives up the desired continuous view from the sofa. This is a better fit for its priorities than paying to create an open room and then trying to conceal its ordinary use. Another household that spends the evening together in the same space could reasonably accept the opposite tradeoff.
Partial opening needs a complete brief too
A widened opening, an interior window or a closable partition can be worth evaluating when the wish is connection at selected times. Establish which wall portions remain available for cabinets and where any moving panels park. A partial opening is not automatically a less expensive alteration, and a glass partition does not promise sound or odor isolation. Its construction and performance depend on the selected assembly.
The final choice should explain what the kitchen gains, which cabinet contents move, how the adjoining room works and when the household wants separation. That explanation gives the cabinet plan a purpose. Finish and door style can then support the chosen rooms instead of disguising an unresolved decision about how they will be used.
Pure White
Cream White
Light Warm Gray
Gray
Navy
Black
Oak Tone
Dark Walnut Tone
Design study These finish studies are design references, not a list of currently orderable colors. Screens and lighting change the appearance; compare a physical sample before choosing.See all finish options →
An uncluttered view and an accessible appliance are different tests. Use the household’s real viewpoints and routine to decide what stays visible and what gets stored.
Decide which work leaves the main kitchen before adding a second sink or appliance. A room that hides equipment still needs receiving surfaces, tool storage and a route back to the meal.
Identify who passes through and why, then test the route while the kitchen is operating. Closed cabinet fronts conceal the most useful traffic questions.
The sample shows the door frame, a separate center panel, the face frame and the cabinet box. Each component has its own place in this Shaker construction.
Shaker construction: door frame, center panel, face frame and cabinet box. The cutaway helps locate these parts; confirm each material in the specifications for the selected cabinet.
01 / Door frame
The Shaker door has rails and stiles around a separate center panel. The frame and center panel are different components; confirm their materials in the specifications for the selected cabinet.
02 / Face frame
The face frame surrounds the opening at the front of the cabinet box and sits behind the doors. The face frame, door frame and cabinet box are separate parts.
03 / Cabinet box
The sample exposes the cabinet sides, interior surfaces and layered edges. The image does not establish the wood species or material specification of a selected cabinet.