A lower cabinet price helps only when the revised plan still solves the project. Begin with what must improve: damaged storage, poor access, inadequate work surface or a changed appliance. Keep those outcomes visible while comparing construction and scope. Otherwise a quote can become cheaper because the useful parts quietly disappeared.
Test whether the existing layout earns its place
Keep the appliance and sink locations on a measured plan, then trace preparation and cleanup. Record recurring interruptions, unusable corners and storage that needs awkward lifting. Retaining locations may avoid some relocation work, but only a scoped estimate can establish the saving. Existing plumbing is not automatically in good condition or compatible with a new cabinet.
Separate keeping the layout from keeping every cabinet size. A different drawer arrangement may improve access without moving the sink. Conversely, an appliance replacement may require opening and ventilation changes despite staying in the same location. Compare a retained-layout option and a targeted-change option with the same tasks and appliances.
Compare what the construction evidence actually says
Look at box assembly, joints, shelf support, drawer construction, hardware and the finish system as an assembly. Request the actual specification rather than inferring quality from a photograph, a heavy door or a single material name. Check whether the parts needed for your layout use the same construction described in the headline.
KCMA describes performance testing of structure, door and drawer operation, and finishes. If certification is offered as evidence, verify the relevant manufacturer and product line. Do not infer certification for usaKT or another seller from an article about the program. Test results also do not replace the installer's wall assessment or establish a universal household loading limit.
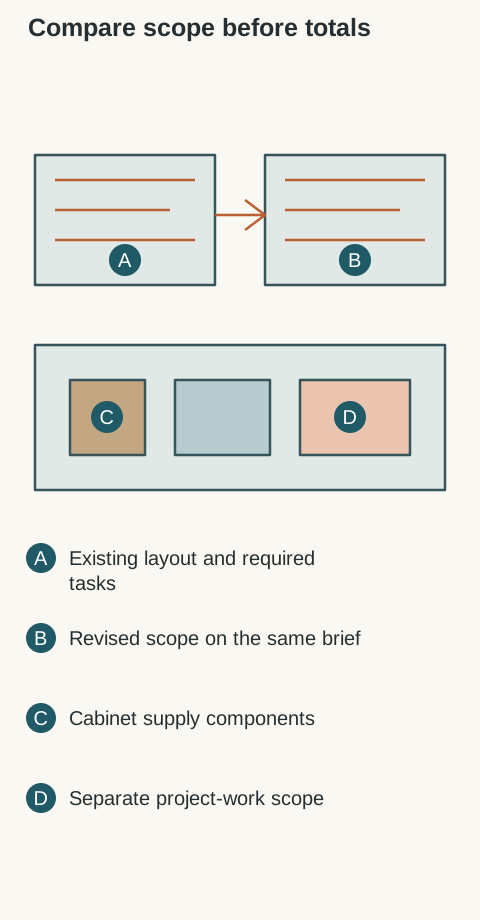
Diagram Conceptual comparison separates cabinet supply from related project work. Rectangles are scope categories, not quoted costs, proportions or usaKT service offerings.
Build a complete comparison scope
Use the same drawing and parts list for competing prices. Include cabinets, finished panels, fillers, trim, interior accessories, hardware and any assembly work. Then identify tax, delivery and site handling as applicable. Installation, demolition, disposal, plumbing, electrical work, flooring and countertops belong in the project budget even when another party supplies them.
Mark each item included, separately priced or unresolved. Keep an unknown amount visible rather than treating it as zero. A seller's product total is not the installed project total. No current usaKT price, installation service, countertop offering or included design service is assumed here; compare the written scope actually offered for the project.
Simplify where the loss is acceptable
Compare a plain end treatment with a decorative panel, a simpler crown with a built-up profile and an ordinary drawer with a dedicated organizer. Use the actual household inventory to judge whether the simpler interior still works. Reducing decorative complexity may be easier to live with than losing a daily-use drawer or necessary opening clearance.
Do not remove fillers, supports or required appliance spaces merely because they look like unused volume. Decide which optional accessories can be added later and check that the cabinet remains compatible. Retrofitting is a separate purchase with its own fit and labor; do not promise that every later upgrade will be easy or cost the same.
Approve the tradeoff, not just the total
Write down what changed between versions and why. If a less expensive option changes finish, hardware, interior width or order completeness, retain that distinction on the approval sheet. Evaluate cleaning, repair access and replacement-part information as part of practical ownership rather than assuming the most expensive door style gives the best daily result.
Select the option that meets the required tasks within the scoped project budget. Keep unresolved construction or service items attached to the order until they are defined. A useful final record explains what was kept, what was simplified and which work is outside the cabinet supply, so the installer and buyer are working from the same expectations.
A responsible budget choice is specific about the function it preserves and the decoration or scope it gives up. Save that choice with the drawing and itemized quote so later substitutions do not erase the reason for the decision.
Pure White
Cream White
Light Warm Gray
Gray
Navy
Black
Oak Tone
Dark Walnut Tone
Design study These finish studies are design references, not a list of currently orderable colors. Screens and lighting change the appearance; compare a physical sample before choosing.See all finish options →
Buy a coordinated suite when every included appliance earns its place. Mix brands when a specific everyday task justifies the difference, after comparing the visible fronts and the complete installed purchase.
Compare the offered wood drawers by required length, opening method and complete construction. MOVENTO is not an automatic upgrade for every drawer, and one runner family need not serve every location in the kitchen.
Choose the dispenser package with your everyday glasses, bottles and ice routine. A plain refrigerator front can still conceal a water outlet, while a door dispenser changes access without creating a separate drinks station.
The sample shows the door frame, a separate center panel, the face frame and the cabinet box. Each component has its own place in this Shaker construction.
Shaker construction: door frame, center panel, face frame and cabinet box. The cutaway helps locate these parts; confirm each material in the specifications for the selected cabinet.
01 / Door frame
The Shaker door has rails and stiles around a separate center panel. The frame and center panel are different components; confirm their materials in the specifications for the selected cabinet.
02 / Face frame
The face frame surrounds the opening at the front of the cabinet box and sits behind the doors. The face frame, door frame and cabinet box are separate parts.
03 / Cabinet box
The sample exposes the cabinet sides, interior surfaces and layered edges. The image does not establish the wood species or material specification of a selected cabinet.