Assign personal storage in a shared kitchen without fragmenting the work area
Separate ownership from location. Give personal supplies clear homes, keep genuinely shared tools near their tasks and decide what happens when an assigned space fills.
In a kitchen shared by adults, assign storage so people can identify their own supplies while still using the common work area. Dividing every cabinet equally may look simple but can scatter the tools needed for a single meal. Start by distinguishing personal items, shared items and anything whose ownership is undecided. Then allocate real cabinet space and agree how items return after use.
Inventory the objects before dividing the cabinet fronts
Ask each person to identify the supplies they keep, the items they are comfortable sharing and the equipment they use during ordinary cooking. Record actual packages, containers and tools rather than broad labels such as food or dishes. A person buying larger packages may need a different storage shape from someone keeping smaller amounts, even when both cook frequently.
Keep ownership and use frequency as separate fields. A personal object can be used daily, while a shared appliance may be occasional. Neither automatically deserves every convenient position. Compare the inventory with actual cabinet openings and usable shelf or drawer space, including the access available to each user. Matching door widths is not proof that the assigned storage is equally usable.
Keep shared work and shared equipment coherent
Identify the tools and dishes the household has agreed to share, and place them near the tasks they serve. Do not make a person search through someone else’s personal supplies to retrieve a common mixing bowl. Likewise, assigning a personal shelf should not imply exclusive ownership of the counter, sink or passage in front of it. Mark the working positions as common space where appropriate.
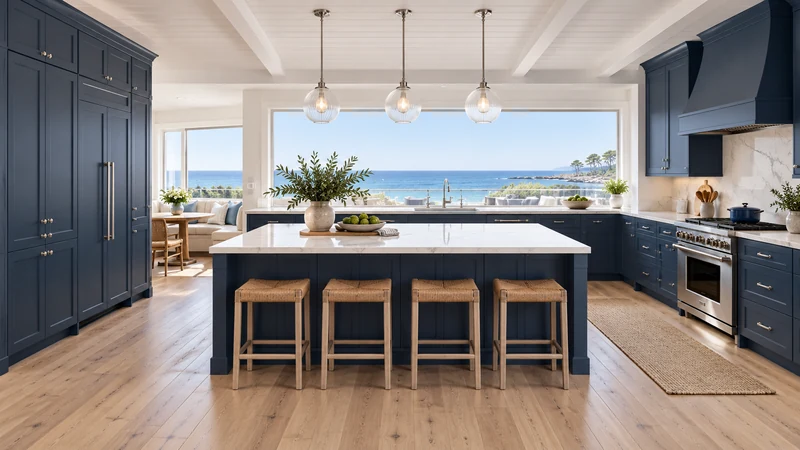
Design study The closed fronts show possible storage locations, not personal ownership or contents. A shared-kitchen assignment needs a separate inventory and access map; appearance alone does not define who may use a cabinet.
Check simultaneous retrieval where routines overlap. Personal food bins on opposite sides may look neatly separated yet lead users to the same narrow standing place. Test the actual morning or evening tasks with the relevant fronts open. A grouping that prevents searching but interrupts every shared cooking task still needs adjustment.
For common supplies, agree how the household identifies a nearly empty group and who coordinates replenishment. A clearly labeled home can still fail the task if everyone assumes someone else maintains its contents. Keep any personal reserve distinct from the shared group so the replacement arrangement does not silently borrow another person’s supplies.
Compare a split based on the actual supplies
In a hypothetical household, equal-looking shelves are assigned to different adults. One person’s bulk packages extend behind smaller containers, while the other person’s frequently used supplies fit in a compact group. The first shelf overflows into the common work area even though the plan looked balanced. Reallocating the personal footprints around the actual packages may solve that problem without changing the ownership agreement.
Keep common staples separately identified if the household chooses to share them. Do not quietly relabel a personal item as shared to make the space calculation work. If an assigned container or shelf is full, the next purchase needs a known decision: reorganize within the allocation, agree on another place or revise what is stored. Unmarked overflow onto a common counter should not become the default expansion method.
Make the return location obvious to every user
Use a simple shelf map, container label or cabinet note that matches the physical arrangement. Name the person or group and the item category clearly enough that someone putting clean objects away can follow it. Avoid a labeling system so detailed that ordinary substitutions make it wrong immediately. Test the labels by asking another user to return a representative group without a spoken explanation.
Give shared tools a single expected home unless there is a clear reason for a split. Personal meal containers and their lids should return according to the agreed ownership map, not whichever empty gap is closest. Where ownership is uncertain, use a defined temporary location and a way to resolve it together rather than silently absorbing the item into someone’s space.
Agree how the assignment changes when the household changes
Record the personal footprints, common groups, return locations and the trigger for reviewing overflow. Revisit after a new person joins, equipment changes or the actual shopping pattern no longer fits. The purpose is a workable shared routine, not a permanent claim to an arbitrary cabinet. A useful plan lets people find their own supplies and complete common tasks without renegotiating every drawer opening.
Pure White
Cream White
Light Warm Gray
Gray
Navy
Black
Oak Tone
Dark Walnut Tone
Design study These finish studies are design references, not a list of currently orderable colors. Screens and lighting change the appearance; compare a physical sample before choosing.See all finish options →
Observe what each hand does during preparation and dish handling. Move the items that interrupt the sequence, then test the same task with doors and other users present.
Map the tasks you can complete from your actual seat, including retrieval, transfer and return. A personal mockup provides useful design evidence without establishing accessibility compliance.
The sample shows the door frame, a separate center panel, the face frame and the cabinet box. Each component has its own place in this Shaker construction.
Shaker construction: door frame, center panel, face frame and cabinet box. The cutaway helps locate these parts; confirm each material in the specifications for the selected cabinet.
01 / Door frame
The Shaker door has rails and stiles around a separate center panel. The frame and center panel are different components; confirm their materials in the specifications for the selected cabinet.
02 / Face frame
The face frame surrounds the opening at the front of the cabinet box and sits behind the doors. The face frame, door frame and cabinet box are separate parts.
03 / Cabinet box
The sample exposes the cabinet sides, interior surfaces and layered edges. The image does not establish the wood species or material specification of a selected cabinet.