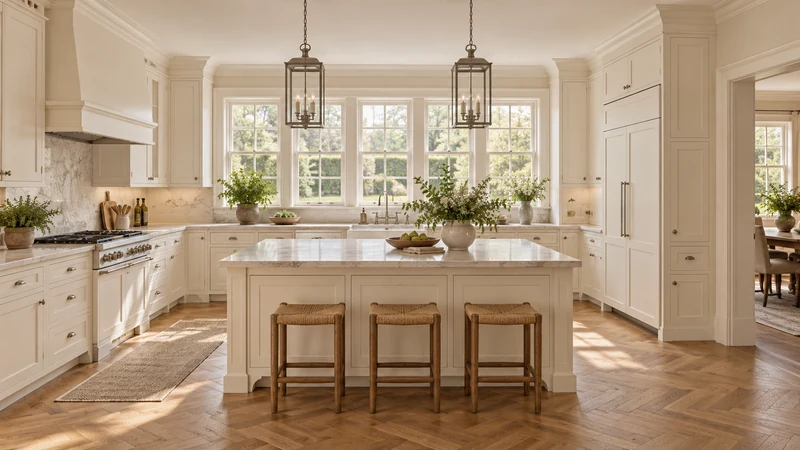
Draw a kitchen room door in its normal operating positions, not just as a gap between walls. The door leaf, handle and user occupy space beyond the opening rectangle. Locate the hinge pivot and show the actual swing direction before checking nearby cabinet fronts. A cabinet can leave the doorway visually open while preventing the room door from opening far enough for the intended daily route.
Identify the actual door and its hardware
Record which side carries the hinges and whether the door opens into the kitchen or away from it. Measure the leaf and note projecting handles or other fittings. Show the position of any existing stop and observe the normal opening range without forcing the door. A generic swing symbol on an old drawing may not represent the installed hardware or the position that people actually use.
IKEA’s measurement scope includes door thickness, frame dimensions and full-opening space. These are useful separate records; the opening width alone does not supply all of them.
Place the pivot and the closed leaf on the plan, then show the angular range the door actually sweeps. Include the handle envelope where it can approach a cabinet. Compare the shapes at matching heights: a floor-level outline may miss a handle-to-drawer-front conflict. A point outside the door’s real angular range is different from one lying inside it, even when both are equally far from the hinge.
In a hypothetical simplified plan at the same height, a door leaf extends 32 inches from its hinge pivot. A cabinet corner lies 30 inches from that pivot and inside the angular sector the leaf actually sweeps. The corner is 2 inches inside the outer sweep, so that door movement conflicts with the proposed cabinet. A radius measurement alone would not establish the conflict without the stated location and height. These assumed numbers are not a required door width or clearance.
Design study The opening on the right identifies an entrance route next to cabinetry. No moving room-door leaf is depicted, so its operating envelope must come from the actual room survey rather than this design study.
Test the states that overlap in daily use
List the cabinet doors, drawers and nearby appliance doors that may be open when someone enters. Check the likely combinations, such as carrying groceries while a pantry door is open or returning dishes while the dishwasher is being unloaded. The purpose is not to require every object to be fully open simultaneously. It is to recognize the normal combinations the household needs and decide whether they produce a repeatable obstruction.
Include the person holding the room-door handle, the object being carried and a place to pause or set it down. A drawing of hardware alone can pass while the task remains awkward. Try the sequence with a representative bag or tray in a safe unobstructed mock-up. Record where the person stands, rather than treating all floor area outside the leaf arc as equally useful circulation space.
Compare changes across the whole doorway
A cabinet position or configuration change may remove the conflict. A proposed change to the room door needs its own review of the actual frame, operating method and adjacent conditions. Do not assume adding a stop is an adequate solution if it prevents the opening needed for the route. Likewise, moving the cabinet should not simply place its handle in another frequently used path. Show the revised situation with both door systems operating.
Save an operating plan alongside the closed elevation
Keep the hinge position, leaf outline, handle projection, actual opening range and nearby cabinet paths together. Name the everyday combinations tested and the remaining conflicts. Attach photographs of the current door and its stop so the next reviewer knows what the plan represents. The final cabinet elevation can show the appearance, while this operating plan explains how entry works. Use the finish studies after that relationship is resolved, rather than relying on a tidy closed view.
Pure White
Cream White
Light Warm Gray
Gray
Navy
Black
Oak Tone
Dark Walnut Tone
Design study These finish studies are design references, not a list of currently orderable colors. Screens and lighting change the appearance; compare a physical sample before choosing.See all finish options →
Build a room sketch and a cabinet-run total that include the parts between the boxes. A worked example shows why the tighter measurement changes the filler allowance.
The sample shows the door frame, a separate center panel, the face frame and the cabinet box. Each component has its own place in this Shaker construction.
Shaker construction: door frame, center panel, face frame and cabinet box. The cutaway helps locate these parts; confirm each material in the specifications for the selected cabinet.
01 / Door frame
The Shaker door has rails and stiles around a separate center panel. The frame and center panel are different components; confirm their materials in the specifications for the selected cabinet.
02 / Face frame
The face frame surrounds the opening at the front of the cabinet box and sits behind the doors. The face frame, door frame and cabinet box are separate parts.
03 / Cabinet box
The sample exposes the cabinet sides, interior surfaces and layered edges. The image does not establish the wood species or material specification of a selected cabinet.