Kitchen table or fixed island: choose the surface the household actually needs
A dining table and a cabinet island use the middle of the kitchen differently. Compare ordinary meals, preparation, chairs, storage and complete purchase scope before giving the space to either.
Choose between a dining place and another working cabinet
Keep a kitchen table when the missing function is a place for ordinary meals and the perimeter already supports preparation and storage. Choose a fixed island when its working surface or cabinets solve a more important problem and the household's meals still have an acceptable home. A table and an island can both hold plates, but that does not make them interchangeable. Their seating, underside, storage and relationship to the cook create different rooms.
Start with the activity that has nowhere satisfactory to happen now. Is everyone eating at an uncomfortable temporary spot, or is the cook spreading equipment over the only dining surface? List both needs before selecting a centerpiece. Adding an island without deciding where dinner happens can trade a kitchen problem for a dining problem. Keeping a table while essential preparation remains impossible is the reverse mistake.
Test an actual meal, including the people at it
A dining table generally leaves space around its sides for the selected chairs, but the table base and apron still affect where people can sit. An island often puts cabinets on a working side and seating along a projecting edge. Test the specific arrangements with the intended users. A chair, a stool and a supported overhang form different seating assemblies; there is no reason to assume a familiar chair will work at a proposed island.
Think about the meal the family actually shares. Where do the serving bowls go? Can people face the companions they want to talk to? Who passes food and who gets up for another plate? A row of stools can suit a quick breakfast. It may be less appealing for a household that wants to sit around a table for its main meal. These are preferences to test, not a rule against dining at an island.
In Neptune's dining guidance, its design director favors a table when room constraints force a choice between table and island. That is an attributed design preference; the useful response is to test your household's meals before sacrificing its dining place.
Draw the chairs in use and while someone gets out. An empty seat tucked under a top is not the full occupied arrangement. Include a person working at the neighboring cabinet. If standing up stops that person's work, decide whether the overlap is occasional and acceptable or built into every dinner.
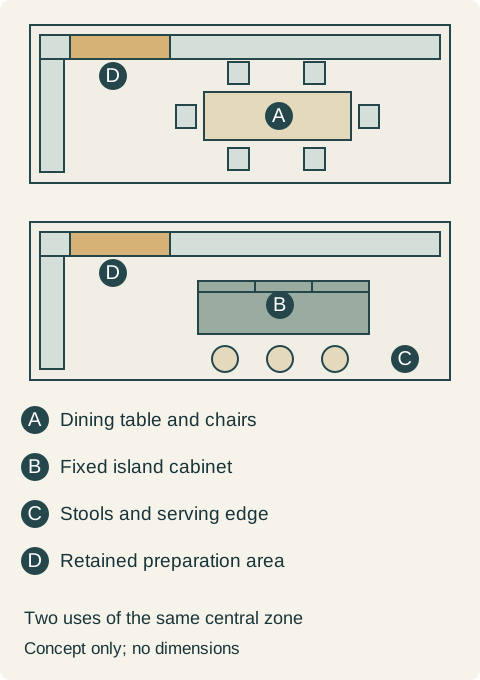
Teaching example Two alternative plans keep the perimeter kitchen and use the center differently. The upper arrangement has a dining table with chairs around it; the lower has an island cabinet with a working face and stools on the opposite side. Gold marks the everyday perimeter preparation surface retained in both. No clearance or furniture size is specified.
A second top may not be free for preparation
An island feels like added counter space until the family starts eating there while dinner is still being assembled. Mark the place settings, glasses and serving dishes on the same plan as the board and bowls. A broad outline does not give both groups exclusive use of the same area. Decide whether tasks happen at different times or need genuinely separate surfaces.
A dining table can provide occasional dry assembly space when its material and construction suit the task. That does not turn every dining table into a kitchen workbench or authorize cutting directly on its finish. Identify the board or protection used, the objects involved and the cleanup needed before eating. If schoolwork or another daily activity occupies the table at that time, show where those materials go.
For an island, choose the top and cabinet arrangement around the intended work. A sink or cooking appliance changes the purchase into an equipment-bearing assembly with its own connections, support and installation requirements. It also changes the area left for food preparation and dining. Do not count the entire island outline as clear worktop after drawing equipment into it.
Compare storage honestly
Neptune describes fitted islands made from configured cabinetry, alongside freestanding alternatives. This illustrates a cabinet-based option, not a promise that every island has the same storage or can be moved after installation.
Name the contents that would occupy the island: pots, dishes, baking tools or reserve supplies. Check their real compartments and approach side. Storage behind someone seated at a stool may be inconvenient during a meal. The seat's knee space is not another cabinet, and a decorative back does not create access to the boxes from both sides.
If the table option gives up those cabinets, assign the contents to the perimeter or another suitable location. An existing pantry with empty, reachable compartments is a real alternative; a vague promise to declutter later is not. Conversely, if the household already has good storage, adding more cupboards is not automatically worth losing its preferred dining arrangement.
A table earns the center of the kitchen
In a hypothetical renovation, a household has a functional perimeter preparation counter and enough cabinet space for its retained cookware. Its main meals take place in the kitchen, and the family likes sitting across from each other. The island proposal adds storage drawers and a row of stools, but the drawers have no essential contents missing a home. During a meal trial, the serving bowls occupy much of the island surface that was also being promoted as preparation space.
The household instead selects a dining table and chairs that work together in the measured room. It keeps the perimeter preparation area, gives table linens a home in an existing cabinet and leaves the center available for seated meals. The family accepts having less extra counter area. Occasional baking assembly can use the table with appropriate protection after clearing it, while routine preparation continues at the perimeter.
The decision also keeps the table free of permanent small-appliance storage. Otherwise the dining benefit would disappear under the equipment it was meant to coexist with. The household does not buy a smaller island in addition: the occupied chairs and working routes have already used the available central zone. The selected table is the completed arrangement, not an interim placeholder for more cabinetry.
Price the complete alternative and its future changes
Compare an island with its top, finished sides, storage fittings, seating, installation and any equipment work. Compare the table with suitable chairs, any necessary storage changes and its actual surface-care requirements. A cabinet-box quotation beside a fully furnished dining photograph is not a like-for-like purchase comparison. Neither option has a universal price advantage.
An extending table may suit occasional guests, but the extended state needs its own chair and circulation test. Extra leaves also need a real storage place if they are separate. A fixed island cannot be treated as a piece that will simply move out of the way when guests arrive. If rearrangement matters, identify what genuinely can move and what is connected or installed.
The purchase should leave a clear answer to both questions: where does the household prepare food, and where does it eat while the kitchen is being used? Once those activities work together, a table or an island can be the right centerpiece without trying to make either one perform every job.
Pure White
Cream White
Light Warm Gray
Gray
Navy
Black
Oak Tone
Dark Walnut Tone
Design study These finish studies are design references, not a list of currently orderable colors. Screens and lighting change the appearance; compare a physical sample before choosing.See all finish options →
A raised bar separates dining from preparation, but divides the work surface. Choose between the layouts using the largest task that must lie flat and the seating arrangement you will actually use.
Storage under a dining bench is useful only when its opening can operate around the table, cushions and people. Choose the access method before assigning daily dishes to it.
The sample shows the door frame, a separate center panel, the face frame and the cabinet box. Each component has its own place in this Shaker construction.
Shaker construction: door frame, center panel, face frame and cabinet box. The cutaway helps locate these parts; confirm each material in the specifications for the selected cabinet.
01 / Door frame
The Shaker door has rails and stiles around a separate center panel. The frame and center panel are different components; confirm their materials in the specifications for the selected cabinet.
02 / Face frame
The face frame surrounds the opening at the front of the cabinet box and sits behind the doors. The face frame, door frame and cabinet box are separate parts.
03 / Cabinet box
The sample exposes the cabinet sides, interior surfaces and layered edges. The image does not establish the wood species or material specification of a selected cabinet.