Breakfast banquette storage: lift-up seat, front drawer or end access?
Storage under a dining bench is useful only when its opening can operate around the table, cushions and people. Choose the access method before assigning daily dishes to it.
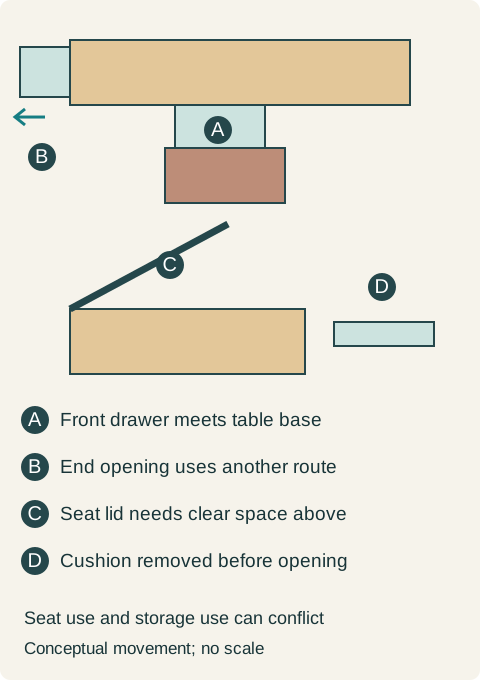
Choose the opening method for banquette storage with the real table in position, then decide what belongs inside. A lift-up seat needs an unoccupied seat and room to move the cushion and lid. A front drawer needs a path past the table base. End access can avoid that base but needs space at the bench end. An empty rectangle under a seat is not automatically convenient storage.
Specify cabinetry intended to be a seat
Dura Supreme's cited showroom example describes bench cabinetry designed for banquette seating in a breakfast nook. It is an example of a designed seating application, not permission to put a cushion on an arbitrary wall cabinet.
The bench assembly, support, attachment and intended seating use need to be part of the cabinet specification. This article does not assign a seat load rating or design its structure. Do not substitute a storage-box rating for a complete seating assembly. Include the chosen cushion and back arrangement when evaluating the table relationship and how users get in and out.
Test the seating before crediting storage as a benefit. A deep cushion or back can change where the person sits relative to the table. A table apron or base can interfere with legs even though the seat and tabletop look aligned in an elevation. Keep actual components in the trial rather than compensating with an unspecified thinner cushion later.
A lift-up lid makes the seat part of the access sequence
The seat must be empty, and a loose cushion may need a temporary location. Check the lid's movement against the backrest, wall and table edge. The support and closing hardware must be selected for the designed assembly; ordinary door hinges are not a complete lid-support plan.
This opening can suit items used before guests arrive or between meals. It is less useful for something regularly needed after everyone is seated. Storing everyday napkins under the most-used seat creates a predictable interruption, even if the compartment has ample volume.
Teaching example Conceptual plan: a front drawer extends toward the table base and meets an obstruction; an end drawer opens into a different route. The lower side view shows a raised seat lid requiring the cushion and seated person to be out of the way. No structural or hardware specification is shown.
A drawer trades overhead clearance for floor clearance
Draw the full drawer travel and the user's position. Table legs, a pedestal footprint and chairs opposite the bench can block either. Looking only at the tabletop outline misses the obstacle lower down, where the drawer actually moves.
An end-opening drawer may use a route outside the table footprint. Check that route as well: a nearby wall, room door or regular passage can make end access impractical. The retained drawer interior must still fit the chosen objects, and the drawer cannot be counted as accessible merely because its front is visible.
A household changes the storage assignment
In a hypothetical breakfast nook, front drawers meet the table pedestal before opening enough to remove the intended serving pieces. A lift-up alternative would require moving the occupied seat cushion during meals. The revised plan puts an end-opening drawer in an unobstructed bench end and assigns it spare table linens used between meals. Daily napkins and serving tools remain in a nearby closed cabinet that opens while the table is occupied.
The household orders the seating-specific bench with the verified end-access arrangement. It gives up the idea of storing every table item under the seats. The bench adds useful reserve storage without making a diner get up each time a serving tool is needed.
Keep the table base, drawer path, lid position where applicable, cushion handling and actual stored groups on the approved drawing. If the table changes later, recheck the opening. A different pedestal can change storage access without changing the bench itself.
Pure White
Cream White
Light Warm Gray
Gray
Navy
Black
Oak Tone
Dark Walnut Tone
Design study These finish studies are design references, not a list of currently orderable colors. Screens and lighting change the appearance; compare a physical sample before choosing.See all finish options →
Choose the access face and the return route together. Storage near the table can simplify setting it, but only if clean dishes can also be put away and retrieved during meals.
Design the guest approach and the cook’s refill route together. A long island is not a useful buffet if guests must cross working drawers to reach plates or leave.
The sample shows the door frame, a separate center panel, the face frame and the cabinet box. Each component has its own place in this Shaker construction.
Shaker construction: door frame, center panel, face frame and cabinet box. The cutaway helps locate these parts; confirm each material in the specifications for the selected cabinet.
01 / Door frame
The Shaker door has rails and stiles around a separate center panel. The frame and center panel are different components; confirm their materials in the specifications for the selected cabinet.
02 / Face frame
The face frame surrounds the opening at the front of the cabinet box and sits behind the doors. The face frame, door frame and cabinet box are separate parts.
03 / Cabinet box
The sample exposes the cabinet sides, interior surfaces and layered edges. The image does not establish the wood species or material specification of a selected cabinet.