Single-level island or raised dining bar: compare the surface that stays continuous
A raised bar separates dining from preparation, but divides the work surface. Choose between the layouts using the largest task that must lie flat and the seating arrangement you will actually use.
Choose a single-level island when a broad, continuous surface is central to preparation, serving or shared work. Choose a raised dining bar when a distinct dining edge is more valuable and the remaining lower surface still accommodates the full preparation task. Adding the areas of both tiers does not tell you whether a large board or serving arrangement can fit on either one.
What the step takes away
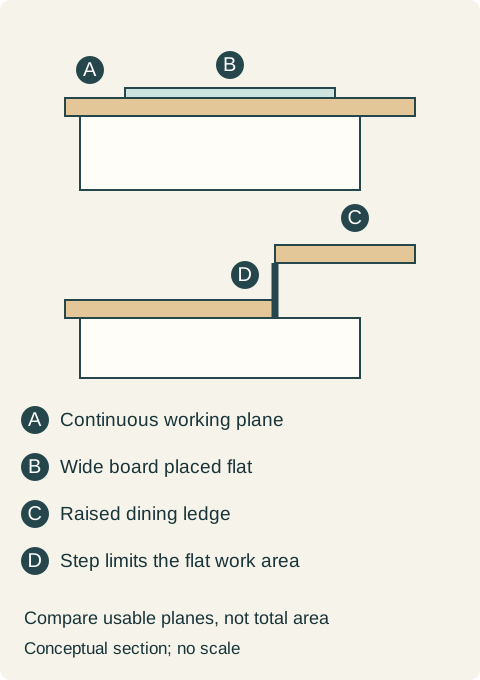
A height change divides the surface even if the overall island footprint stays the same. A rolling mat, board or platter cannot be treated as supported across the step. Place its actual outline entirely on the plane intended for it, then add the bowl and tools used at the same time.
The raised strip may still be useful for separate cups or plates. It is not unused area; it is area with a different relationship to the cook. Transferring a dish from the worktop to that strip requires a lift rather than a slide. Check this movement with the intended user and a cool, lightweight representation before relying on it for the serving sequence.
Cambria's cited island collection includes a tiered design with a dining bar wrapping one side of a rectangular island. That shows the dining surface as a separate element, not as proof that a raised bar improves every layout.
A raised edge can interrupt some views toward the lower surface. Test from the seated living-room position and the room entrance separately. Something hidden from a low viewpoint may remain visible to a person approaching the kitchen. Keep the ordinary mixer, sink accessories or containers present during the comparison.
The decision need not depend on hiding everything. A household may prefer a distinct dining boundary even with some equipment visible. Be clear whether the priority is that boundary, a particular sightline or more work area. A tall ledge cannot answer all of those requests automatically.
Teaching example Conceptual side views: the upper arrangement keeps one flat plane; the lower arrangement introduces a raised dining ledge. The wide board can occupy the flat plane, while the step limits where it can sit in the tiered arrangement. Supports and dimensions are not specified.
Seating is a new combination to test
Compare the selected seating with each finished top, including the underside, supports and the user's leg space. The same stool does not necessarily work with both configurations. Test getting onto the seat, sitting and leaving without assuming that a change in counter height is only a visual change.
Include the drawer or door behind the seated user. Raising the dining surface does not remove the cabinet's opening path or the person's occupied space. If the bar needs a support or return panel, show it in the storage and seating arrangement as well as in the countertop drawing.
Compare two complete proposals
For a hypothetical baking-and-breakfast island, a tiered proposal leaves a lower strip that fits the mixing bowl but not the household's rolling mat beside it. Moving the mat to the dining bar would put it at an unsuitable working position for the cook. The single-level proposal holds both on the same plane and works with the seating selected for that height. The decision is to keep the flat island.
For a household whose lower surface already supports preparation and whose dining ledge is mainly used for drinks, the tiered arrangement may be worth retaining. In either case, the reason should be a complete activity that works, not the total countertop area quoted.
Compare the cabinet and countertop scope together: base configuration, exposed backs, raised support assembly where applicable, edge treatment and seating. If altering an existing island, identify what is inside the raised section before agreeing to remove it. Its construction and any wiring require a resolved trade scope; this comparison is not a cutting instruction.
Pure White
Cream White
Light Warm Gray
Gray
Navy
Black
Oak Tone
Dark Walnut Tone
Design study These finish studies are design references, not a list of currently orderable colors. Screens and lighting change the appearance; compare a physical sample before choosing.See all finish options →
An uncluttered view and an accessible appliance are different tests. Use the household’s real viewpoints and routine to decide what stays visible and what gets stored.
The sample shows the door frame, a separate center panel, the face frame and the cabinet box. Each component has its own place in this Shaker construction.
Shaker construction: door frame, center panel, face frame and cabinet box. The cutaway helps locate these parts; confirm each material in the specifications for the selected cabinet.
01 / Door frame
The Shaker door has rails and stiles around a separate center panel. The frame and center panel are different components; confirm their materials in the specifications for the selected cabinet.
02 / Face frame
The face frame surrounds the opening at the front of the cabinet box and sits behind the doors. The face frame, door frame and cabinet box are separate parts.
03 / Cabinet box
The sample exposes the cabinet sides, interior surfaces and layered edges. The image does not establish the wood species or material specification of a selected cabinet.