What the 2026 Houzz bathroom study means for a wider vanity purchase
Wider vanities and double sinks appear in separate Houzz findings. Read the comparison correctly before using a trend headline to enlarge a cabinet order.
The Houzz bathroom report gives buyers a reason to compare a wider vanity. It does not establish that a larger cabinet with double sinks is the correct purchase for every bathroom. Keep the width decision, basin arrangement and complete room plan separate long enough to understand what each change buys. Then bring them together in one actual proposal.
The useful question is whether more cabinet frontage resolves an interruption in the household's routine. Extra width might provide usable drawers, a landing place or separate washing positions. It can also replace a linen cabinet, force another item elsewhere or add surface that nobody needs. A trend headline cannot decide between those outcomes.
Read the two findings without joining their respondents
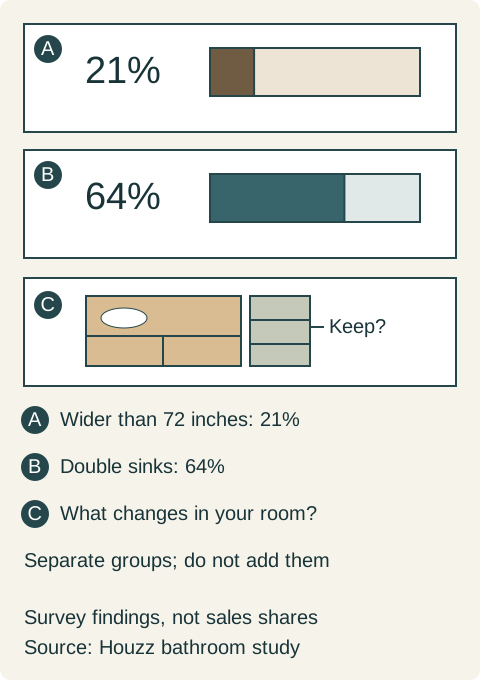
Among vanity upgraders, over-72-inch models were 21%; 48 inches or less, 37%. Double sinks were 64% among sink upgraders, a separate group.
The width comparison matters because the smaller group combines several possible sizes. The widest listed option exceeds some individual middle-size choices, but it is not the largest group in that chart. Calling it the most popular vanity size would erase the way the responses were grouped. Likewise, a category does not disappear from consideration just because another category is growing.
The sink finding answers a different question. It does not say that every wide vanity contains double sinks, that every double sink sits on the widest vanity or that the same share of all American bathrooms has either feature. Do not multiply the percentages to manufacture a combined purchase rate. The published pages do not supply the relationship needed for that calculation.
Diagram Two separate survey findings: A shows the share selecting vanities wider than 72 inches among vanity upgraders; B shows double sinks among sink upgraders. These are different responding groups. C asks what the proposed wider cabinet would replace in the actual room. The percentages are not parts of one total.
Know whose projects the report describes
Houzz published the study on September 30, 2026. Its August online survey covered 1,619 U.S. Houzz homeowners with recent, current or planned bathroom renovations. This is a renovation audience, not a register of national retail transactions.
The total study sample is not automatically the number answering every feature question. Someone who kept an existing vanity does not belong in a chart specifically about upgraded vanities. A reader comparing the chart with local showroom requests needs to keep that difference in mind. A showroom may also serve a different project mix from the survey audience.
Plans and completed purchases are not identical either. A planned room may change after pricing or a site review. Treat the report as an observation about the stated audience and period. It can suggest a useful option to examine, but it cannot establish what is available to order today, how a particular product is built or what the finished work will cost.
Give the proposed extra width an assignment
Before changing the cabinet order, draw the present storage beside the proposed arrangement. Name the objects that would move into the wider cabinet and the storage it would replace. Keep bulky towels, everyday toiletries and cleaning supplies distinct. A long elevation with many drawer fronts can still provide the wrong compartments for the actual contents.
Compare the top and basin layout at the same time. Extra frontage allocated to a second basin is different from frontage allocated to an open preparation surface. Someone who mostly needs to set down a grooming bag may benefit from a clear landing place; someone repeatedly waiting to wash may value an independent basin. Ask which interruption happens, rather than treating both as a general shortage of space.
Do not count apparent drawer fronts as usable boxes. Resolve the selected basin, plumbing and cabinet interior, then assign contents to the actual available compartments. The report's width categories do not specify any of those details. A trend may justify looking at a product family; it does not validate its interior for your room.
A wider proposal loses to a better complete room
Consider a hypothetical household replacing an aging vanity beside a separate linen cabinet. After reading that wider vanities are gaining attention, the owners request a full-width double-sink proposal. To make that arrangement fit, the design removes the linen cabinet. The first drawing looks orderly because the new elevation hides the loss of upright towel storage.
The family tests both arrangements using its normal morning routine. The users leave at different times and rarely need simultaneous washing. Their regular conflict is where to set a grooming bag while opening a drawer. The proposed second basin takes some of that landing surface, and the new plumbing zones do not accept the bath towels removed from the linen cabinet.
A revised proposal keeps a single basin with a clear preparation area and retains the linen cabinet. Everyday toiletries have assigned drawers, spare towels remain close to the shower, and the cabinet openings are checked together. The family chooses that arrangement, even though it does not follow the widest-category headline. The report prompted a comparison; the actual routine settled the order.
This example is not an argument against double sinks. A household with a real simultaneous-use problem could reach the opposite answer after resolving the displaced storage. The important step is to account for what the enlarged vanity replaces. A second basin should earn its position rather than inherit it from a survey graphic.
Compare quotes that buy the same finished work
A wider cabinet quote may leave out the new top, basin, faucet, plumbing changes or the work needed where an old cabinet is removed. Record the complete scope of each proposal. Compare the finished bathroom arrangements, including how the selected top will be supplied and installed, rather than comparing an isolated cabinet price with an assembled package.
The survey cannot predict the price difference between those proposals. Existing conditions and selected products can change the balance. Keep named options and exclusions in the quote, and have the responsible trades confirm the actual installation. No installation clearance or cabinet dimension should be copied from the conceptual drawing in this article.
Keep the report date with any trend note used in the design brief. Record the household's decision separately: the interruption being solved, the storage retained or reassigned and the complete assembly selected. When a later headline changes, the reason for the order will still be clear. That makes the study useful without allowing it to substitute for a bathroom plan.
Pure White
Cream White
Light Warm Gray
Gray
Navy
Black
Oak Tone
Dark Walnut Tone
Design study These finish studies are design references, not a list of currently orderable colors. Screens and lighting change the appearance; compare a physical sample before choosing.See all finish options →
Read the actual cabinet-color result before replacing a white kitchen proposal with wood. A survey ranking can prompt a comparison, but the chosen finish still has to work with the room and the order.
The sample shows the door frame, a separate center panel, the face frame and the cabinet box. Each component has its own place in this Shaker construction.
Shaker construction: door frame, center panel, face frame and cabinet box. The cutaway helps locate these parts; confirm each material in the specifications for the selected cabinet.
01 / Door frame
The Shaker door has rails and stiles around a separate center panel. The frame and center panel are different components; confirm their materials in the specifications for the selected cabinet.
02 / Face frame
The face frame surrounds the opening at the front of the cabinet box and sits behind the doors. The face frame, door frame and cabinet box are separate parts.
03 / Cabinet box
The sample exposes the cabinet sides, interior surfaces and layered edges. The image does not establish the wood species or material specification of a selected cabinet.