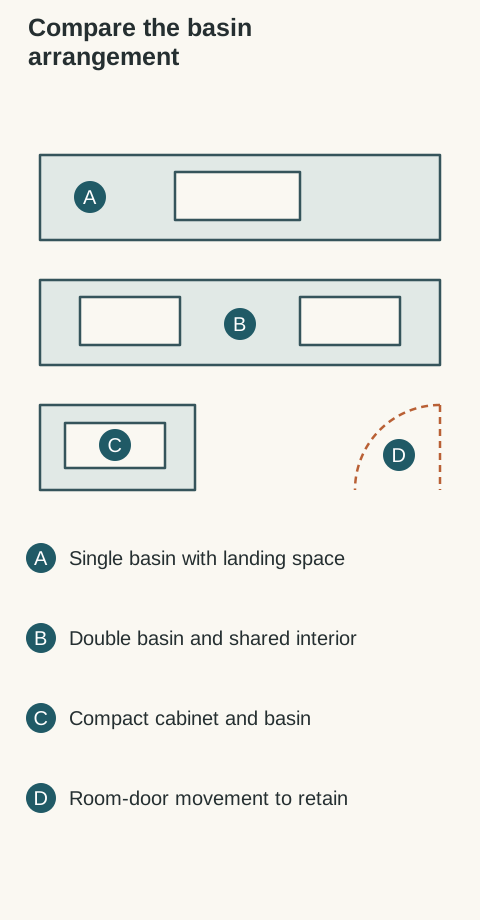
A double vanity is useful when the household can actually use both positions at the same time. In a smaller bathroom, a single basin with better storage and a clear landing area may solve more problems. Choose the arrangement from routines and room conditions, then coordinate cabinet, top, basin and faucet as a complete assembly.
Write the bathroom routine before the size
Identify who uses the room together and which tasks overlap: brushing teeth, shaving, applying makeup or preparing a child for bed. List the items that stay out and those that should fit inside. A second basin does not provide another preparation surface if the users mainly need somewhere to set toiletries and open a drawer.
Test the existing arrangement and record what causes the interruption. Compare a single basin with generous landing space, a double arrangement and a compact option using the same inventory. Keep the cabinet depth and installed projection in the comparison. Width alone cannot show how much room remains to stand, turn or open the room door.
Coordinate the basin with the cabinet interior
Draw each basin outline and outlet position over the cabinet partitions and drawer boxes. Include the actual top edge and any backsplash or side splash. A centered front can hide a bowl that occupies the space intended for an interior drawer. Check whether a cabinet is supplied alone or as part of an approved top-and-basin assembly.
The Kohler guide cited here coordinates supply and drain rough-in with the vanity and lavatory opening. Use the actual selected products in that review. Do not assume that a second sink can connect to the existing plumbing without changes. Have the plumber define the arrangement and keep required valve and trap access clear.
Diagram Conceptual plan compares basin arrangements and a neighboring door swing. It does not provide standard vanity widths, clearances or plumbing connection details.
Check the faucet and mirror as part of the same position
Record the faucet mounting method, top holes where relevant, spout position and the basin relationship. Include the motion of a handle and any required service access. A basin that fits the cabinet can still be awkward to wash in if the faucet or mirror cabinet occupies the user's working space.
For a vessel basin, compare the finished rim position rather than the cabinet height alone. For an undermount or integrated arrangement, include the space below the top. Use the actual manufacturer information for holes and compatibility. Do not derive a faucet setback, cutout or mounting height from a styled photograph.
Make a compact vanity work beyond its footprint
Draw the bathroom door, toilet, shower entrance and any adjacent storage with their movements. Check the deepest projection of the top and handles. A compact cabinet may leave a useful passage but lose drawer depth or basin space. Show that loss openly, including which toiletries move elsewhere.
A shallower unit can be worth comparing where the room is tight, but choose from actual available construction and basin geometry rather than trimming an ordinary cabinet on site. A floor-standing design and a floating design have different support and service conditions. The open floor under a floating unit does not by itself establish accessible use.
Approve a full bathroom assembly
The selection record should identify cabinet, interior, top, basin, faucet and the intended installed position. Include mirror, lighting and switches in the room review. Check cleaning access beside the cabinet and around the basin, then confirm how the unit can be serviced without removing unrelated finishes.
Compare complete scopes rather than a cabinet-only price against a bundled assembly. Record what is supplied separately and who confirms plumbing and attachment. No usaKT countertop, faucet, installation or package inclusion is presumed. Finish the choice with a drawing that shows both the daily-use benefit and the storage or circulation tradeoff.
The right vanity is the smallest complete arrangement that comfortably supports the required routine, or a larger one whose extra capacity the household will use. Keep the assembly drawing and separate-supply list together when ordering.
Pure White
Cream White
Light Warm Gray
Gray
Navy
Black
Oak Tone
Dark Walnut Tone
Design study These finish studies are design references, not a list of currently orderable colors. Screens and lighting change the appearance; compare a physical sample before choosing.See all finish options →
Combine a dressing mirror with storage when the same location works for both looking and retrieving. Keep them separate when one person needs the mirror while another opens the cabinet, or when the stored contents need a different cabinet form.
Buy voice operation for a task the household wants to perform, with its account and service requirements understood. Keep local lighting control when that already serves the bathroom; a connected mirror is not automatically a better mirror, light or storage solution.
Choose which storage should require a key before choosing the lock. Compare a locked mirror door with a separate interior box, including shared shelf access, lost storage and who should hold each key.
The sample shows the door frame, a separate center panel, the face frame and the cabinet box. Each component has its own place in this Shaker construction.
Shaker construction: door frame, center panel, face frame and cabinet box. The cutaway helps locate these parts; confirm each material in the specifications for the selected cabinet.
01 / Door frame
The Shaker door has rails and stiles around a separate center panel. The frame and center panel are different components; confirm their materials in the specifications for the selected cabinet.
02 / Face frame
The face frame surrounds the opening at the front of the cabinet box and sits behind the doors. The face frame, door frame and cabinet box are separate parts.
03 / Cabinet box
The sample exposes the cabinet sides, interior surfaces and layered edges. The image does not establish the wood species or material specification of a selected cabinet.