A useful cabinet height record identifies both the floor condition and the reference from which heights were measured. Keep the existing floor, the proposed finished floor and a fixed horizontal reference separate. Otherwise, dimensions that look comparable may describe different starting points. Before selecting tall cabinets or fitting an appliance under a counter, establish which floor will actually exist beneath it and along its future removal route.
Name the datum so everyone can find it
A datum is simply a shared reference for measurements. For a kitchen survey, a clearly identified horizontal level line allows floor positions around the room to be compared without pretending the floor itself is level. The person establishing the line should record its location and how it can be recovered. A mark described only as “height from floor” is not enough when the floor varies from place to place.
KraftMaid’s preparation guidance checks floor high points before establishing a base level line. This article uses that surveying principle, without prescribing installation dimensions.
Record readings where the proposed cabinets and appliances will stand. Include the front and rear portions of a deep unit’s footprint, the adjoining runs and the path an appliance must follow to leave the opening. A room can have a low area under a dishwasher and a higher finished surface immediately in front of it. Knowing only the level at the room entrance would miss the relationship that matters.
Keep the original readings and label their positions. When measuring downward from a fixed level line, a larger distance means the floor is lower at that point. This direction is easy to reverse in a handwritten note. Sketch the line above the floor and draw the measuring direction. Repeat unexpected values before explaining them as a building condition, and leave concealed areas marked for verification.
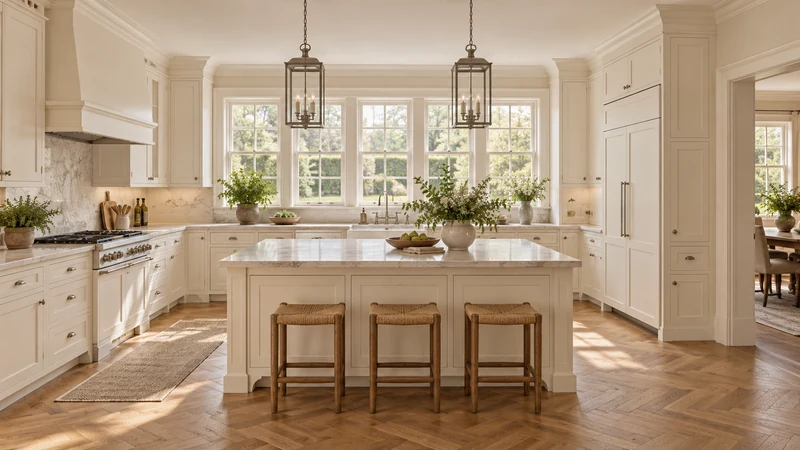
Design study The exposed floor connects the island, perimeter cabinets and appliance positions. A design rendering cannot show whether those locations are level or what floor layers will remain under the cabinets.
Adding a floor layer does not necessarily remove the slope
In a hypothetical example, a fixed level reference is 48 inches above the highest measured existing floor point and 48.75 inches above another point. The latter is 0.75 inch lower. Suppose the proposed finished-floor buildup adds a uniform 0.5 inch at both locations. The new distances below the same reference become 47.5 and 48.25 inches; the difference remains 0.75 inch. Uniform thickness has changed the elevation without making the surface level. These numbers are assumed teaching values, not a flooring specification or a cabinet installation height.
Coordinate what will actually be under each item
Ask the project team to identify retained layers, removed layers and proposed finished surfaces on the plan. Do not infer the new height from the visible top layer alone. The installation approach must account for the selected cabinetry and appliances, including support requirements and any adjustment range given by their manufacturers. Those are product-specific decisions; the survey should supply reliable room information rather than substitute a generic height for the selected system.
For an appliance beneath the counter, review both the final opening and the service path. An opening that accepts the unit before a later floor change may not describe the completed condition. Also check how the chosen counter level relates to nearby window sills and adjoining surfaces. Treat a decision to retain an old counter height as a design choice that still requires verification, not an automatic consequence of keeping the room layout.
Keep the floor assumptions with the cabinet drawing
The handoff should show the datum, named measurement points, existing readings, proposed finished-floor assumptions and areas still concealed. Add the model-specific height and service questions that remain unresolved. Have the responsible trades confirm the completed arrangement before cabinet dimensions are approved. If a floor assumption changes, revisit the affected heights and openings together. The small finish palette can help discuss appearance, but it does not describe the floor buildup or establish the available vertical space.
Pure White
Cream White
Light Warm Gray
Gray
Navy
Black
Oak Tone
Dark Walnut Tone
Design study These finish studies are design references, not a list of currently orderable colors. Screens and lighting change the appearance; compare a physical sample before choosing.See all finish options →
Build a room sketch and a cabinet-run total that include the parts between the boxes. A worked example shows why the tighter measurement changes the filler allowance.
The sample shows the door frame, a separate center panel, the face frame and the cabinet box. Each component has its own place in this Shaker construction.
Shaker construction: door frame, center panel, face frame and cabinet box. The cutaway helps locate these parts; confirm each material in the specifications for the selected cabinet.
01 / Door frame
The Shaker door has rails and stiles around a separate center panel. The frame and center panel are different components; confirm their materials in the specifications for the selected cabinet.
02 / Face frame
The face frame surrounds the opening at the front of the cabinet box and sits behind the doors. The face frame, door frame and cabinet box are separate parts.
03 / Cabinet box
The sample exposes the cabinet sides, interior surfaces and layered edges. The image does not establish the wood species or material specification of a selected cabinet.