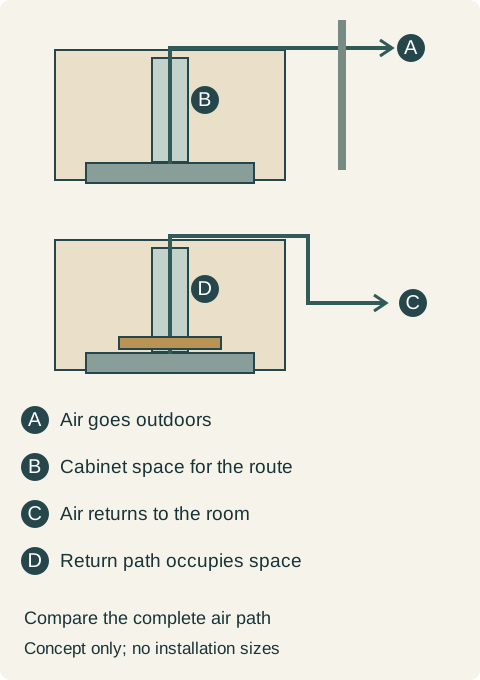
Ducted or recirculating hood: compare the complete cabinet arrangement
An outdoor exhaust route and a filtered return to the kitchen are different purchases. Recirculation can still need ducts, an outlet and filter access inside the cabinetry; it does not automatically recover a full storage cabinet.
Choose an outdoor-vented hood when an appropriate exhaust installation can be provided and sending the captured air outside is the intended result. Consider a recirculating configuration only as a complete supported alternative, with its limitations, filter care and return-air arrangement understood. Do not choose it solely because a drawing without an outdoor duct appears to offer more cupboard space.
The air has a different destination
Broan-NuTone distinguishes ducted hoods that exhaust outdoors from non-ducted arrangements that filter air and return it to the kitchen. The two descriptions identify different air paths, not simply different trim around the same installation.
An exterior route needs a verified continuation beyond the cabinet. The alternative needs a defined way for filtered air to re-enter the room. Neither is complete when the drawing ends at the top of the appliance body. A closed decorative enclosure is not the same thing as a return-air outlet.
Broan-NuTone's Canadian FAQ explains that non-ducted filters can capture some grease and odors while heat and humidity return indoors. This is a limit to the expected result, not a promise that a particular ducted installation removes everything.
That distinction should be settled before comparing cabinet finishes. An owner who expects cooking moisture to be carried outside should not be sold recirculation as the same outcome with fewer construction parts. Conversely, a building where an exterior route is unavailable needs a verified ventilation solution for its actual conditions, rather than a cabinet drawing that silently assumes permission.
Ductless does not always mean an empty cabinet
Zephyr's cited recirculation kit includes charcoal filters and a return-air vent. Its drawing connects the hood to that vent through the cabinet, demonstrating that this named return arrangement still occupies space despite having no outdoor termination.
This is a model-specific example, not an instruction to copy its opening into another cabinet. Other supported systems may return air at a different location. The useful buying question is where the selected system discharges into the room and which parts must remain clear and accessible.
Follow that answer through the finished furniture. A full-height upper cabinet, cornice or closing panel may occupy the very area a proposed return detail needs. Moving the opening changes the arrangement and must be resolved with the selected equipment. Do not draw an attractive top closure over the outlet and assume a small hidden gap will do the same job.
Count storage only after that reservation is known. The owner needs to know whether a shelf remains continuous, whether objects can be placed and removed, and which space belongs to ventilation components. The absence of a roof or wall termination does not establish the usable interior of the upper cabinet.
Teaching example Conceptual sections compare an outdoor destination above with a filtered return to the room below. A and C identify the airflow destinations; B and D identify the respective cabinet reservations. The arrows are not a duct design, mounting detail or prediction of capture performance.
Compare two finished proposals for the same room
Take a hypothetical kitchen in which the responsible installer has verified a suitable outdoor route. The ducted proposal reserves part of the upper cabinet for that route and retains an accessible storage compartment alongside it. The recirculating proposal uses a supported kit but also reserves an internal return path and a visible room outlet. Both proposals have been checked as possible arrangements for the selected equipment and project.
An early elevation had shown the entire recirculating cabinet filled with shelves. Replacing that sketch with the actual return arrangement removes the supposed full-cabinet storage gain. The alternatives still differ in construction scope and ongoing care, but the owner is no longer comparing a real exhaust route with an imaginary empty cupboard.
In this comparison, the owner selects the ducted proposal. Sending the captured air outside is the desired outcome, the route has been verified, and the remaining side compartment holds the planned lightweight serving pieces after an access check. The owner accepts the occupied duct zone and includes its enclosure in the cabinet order. The decision does not rely on a larger fan number or a claim of identical storage.
If the outdoor route had not been verified, that conclusion would not transfer to the next house. A route drawn through an unknown wall is not a viable priced alternative. The room might need another appliance position or a different supported ventilation arrangement before the cabinet purchase can be completed.
Include filter care in the ownership comparison
For the chosen recirculating system, identify each filter and how its manufacturer says to maintain it. Separate grease-filter care from the care or replacement of odor-filter components. Do not assume every part can be washed because another filter in the same hood is washable, and do not borrow a replacement interval from another product.
Check the actual removal path with the furniture finished. The buyer should understand whether access is through the hood underside, an agreed removable panel or another documented location. That answer affects the cabinet detail and the ordinary ownership task. A filter included in the kit is not a lifetime supply, and access that requires dismantling unrelated storage may undermine the convenience expected from the purchase.
Ducted equipment also has its own care requirements. The fair comparison is the documented routine for each complete selection, not maintenance-free exhaust versus burdensome recirculation. Include any consumable cost identified for the candidate products without inventing a universal annual allowance.
Price the alternatives without hiding their missing parts
For the exhaust proposal, identify the hood, route, termination, cabinet modifications and professional installation scope. For the recirculating proposal, identify the compatible conversion components, filters, return arrangement, outlet finish and the cabinet changes they require. Include electrical work and other project-specific work as established for each option.
Avoid treating a compatible-looking filter as proof that a ducted-only hood has become a supported recirculating model. Equally, a product advertised as convertible still needs the exact selected configuration and supplied parts to be identified. The installer must verify suitability for the cooking equipment, room and applicable requirements; this purchase comparison is not an airflow calculation or a code determination.
The finished proposal should make the air destination, cabinet space and ownership tasks easy to understand. Once those are real, the owner can decide whether the remaining storage and visible outlet are acceptable and compare the complete price. A clean front elevation is useful only after the air has somewhere appropriate to go.
Pure White
Cream White
Light Warm Gray
Gray
Navy
Black
Oak Tone
Dark Walnut Tone
Design study These finish studies are design references, not a list of currently orderable colors. Screens and lighting change the appearance; compare a physical sample before choosing.See all finish options →
A duct centerline does not describe the space occupied by connectors, bends and installation access. Draw the complete verified route, then decide what storage remains usable.
Design around the actual insert and the tasks that remain after installation. A component can fit inside the enclosure yet lack the movement needed for cleaning or service.
A decorative hood shell is not a working ventilation appliance. Separate the furniture, powered insert and liner so a low insert price does not become an incomplete kitchen budget.
The sample shows the door frame, a separate center panel, the face frame and the cabinet box. Each component has its own place in this Shaker construction.
Shaker construction: door frame, center panel, face frame and cabinet box. The cutaway helps locate these parts; confirm each material in the specifications for the selected cabinet.
01 / Door frame
The Shaker door has rails and stiles around a separate center panel. The frame and center panel are different components; confirm their materials in the specifications for the selected cabinet.
02 / Face frame
The face frame surrounds the opening at the front of the cabinet box and sits behind the doors. The face frame, door frame and cabinet box are separate parts.
03 / Cabinet box
The sample exposes the cabinet sides, interior surfaces and layered edges. The image does not establish the wood species or material specification of a selected cabinet.