Assign dish storage around the dishwasher’s open unloading position
The closest cabinet is useful only if it can be reached and opened while unloading. Map the actual clean-dish destinations with the appliance door and racks in use.
Choose everyday dish storage from the position where someone actually unloads the dishwasher. Test the appliance open, the relevant rack in its normal unloading state and the destination cabinet open as well. Distance between closed fronts is not enough. A nearby drawer that cannot open at that moment may be less convenient than a slightly farther cabinet reached without carrying dishes around the appliance door.
Start with the destinations of a normal clean load
Look at a representative load and group items by their actual homes: everyday plates, bowls, cups, utensils and larger preparation pieces. Identify the groups handled most often, not simply the largest object. The routine may benefit more from a clear route to daily bowls and cutlery than from locating an occasional serving platter beside the appliance. Keep the household’s real use pattern visible when comparing cabinet assignments.
Record whether people put items away directly or first gather them on a counter. A temporary collection surface can support sorting, but it introduces another handling step and occupies that surface. If direct placement is the goal, test it with real items and the planned cabinet opening. Do not count an intermediate counter as both permanently clear preparation space and an unloading surface used at the same time.
Test the combination of open appliance and open storage
Mark the dishwasher door, the position of its rack and the person’s standing area on the layout. Then add the drawers and doors used for putting things away. Check the sequence of opening and closing, including whether the person must back out to let another front move. The limiting condition may be a handle, a corner return or another person’s route rather than the cabinet box itself.
For a nearby upper cabinet, test the reach from the available standing position. A cabinet directly above an open appliance can be close in plan while difficult to approach in practice. For a lower drawer, include its extension and the space used by the person placing a stack inside. Use the selected appliance and cabinet dimensions; the label next to dishwasher does not establish a working arrangement.
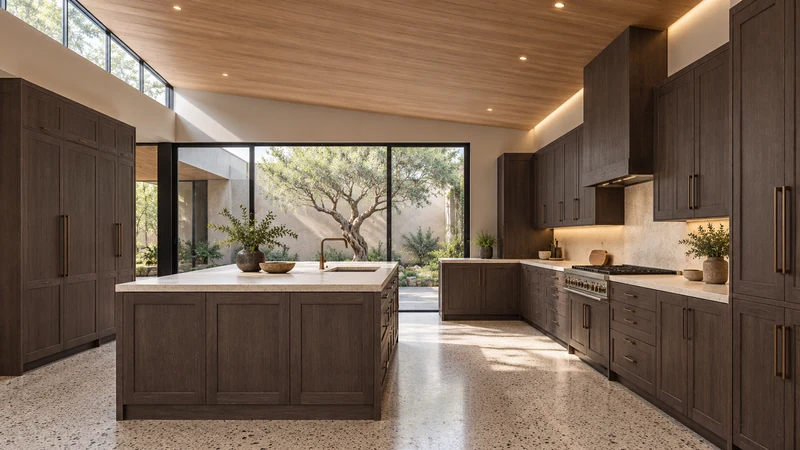
Design study The visible drawers illustrate possible dish-storage destinations. Their relationship to an actual dishwasher must be checked on the project plan with the appliance and drawer fronts open; the image does not identify an installed dishwasher.
Compare the whole sequence, not the nearest handle
In a hypothetical kitchen, daily bowls are assigned to a drawer opposite the dishwasher. The drawer is close when everything is shut, but opening it while the appliance door is down blocks the person’s route. Unloading requires placing bowls on the counter, closing the dishwasher, opening the drawer and moving them again. An adjacent storage location may allow direct placement instead. It is preferable only if its own opening, reach and capacity work; adjacency alone is not the deciding fact.
Keep the alternative under the same conditions. Test a full group of representative bowls, not an empty-hand reach. Include the utensil destination and the cabinet used for large pieces so that improving one group does not hide a new bottleneck elsewhere. The goal is a coherent routine, not a cabinet that wins a simple nearest-distance comparison.
Check the destination with its ordinary contents already inside. The last clean pieces must still enter without first removing the stored stack. A shelf that is filled tightly to the opening may have enough static volume but leave no practical room to place a bowl. Preserve the handling space used by the actual unloading motion.
Balance unloading with where dishes are used
A home close to the dishwasher may be farther from the dining table or breakfast position. Compare the frequency and inconvenience of both routines before deciding. A small dedicated breakfast set can reduce morning crossings but adds a separate return destination after washing. Alternatively, a shared dish location may be easier for everyone to maintain. Avoid splitting similar pieces across cabinets without a clear reason people will remember.
Mark the homes and the operating sequence together
Save the everyday item groups, their intended cabinets, the unloading standing position and the fronts that open during the task. Note any required temporary landing surface and what keeps it available. Have the people who normally unload try the sequence, including another household member passing through if that is common. This produces a cabinet assignment based on repeated daily work, while leaving special occasion items to locations that do not displace the most useful everyday homes.
Pure White
Cream White
Light Warm Gray
Gray
Navy
Black
Oak Tone
Dark Walnut Tone
Design study These finish studies are design references, not a list of currently orderable colors. Screens and lighting change the appearance; compare a physical sample before choosing.See all finish options →
Choose where dishes arrive, where they wait and how they reach washing. Test the arrangement while cooking continues and the dishwasher is already occupied.
Design the guest approach and the cook’s refill route together. A long island is not a useful buffet if guests must cross working drawers to reach plates or leave.
The sample shows the door frame, a separate center panel, the face frame and the cabinet box. Each component has its own place in this Shaker construction.
Shaker construction: door frame, center panel, face frame and cabinet box. The cutaway helps locate these parts; confirm each material in the specifications for the selected cabinet.
01 / Door frame
The Shaker door has rails and stiles around a separate center panel. The frame and center panel are different components; confirm their materials in the specifications for the selected cabinet.
02 / Face frame
The face frame surrounds the opening at the front of the cabinet box and sits behind the doors. The face frame, door frame and cabinet box are separate parts.
03 / Cabinet box
The sample exposes the cabinet sides, interior surfaces and layered edges. The image does not establish the wood species or material specification of a selected cabinet.