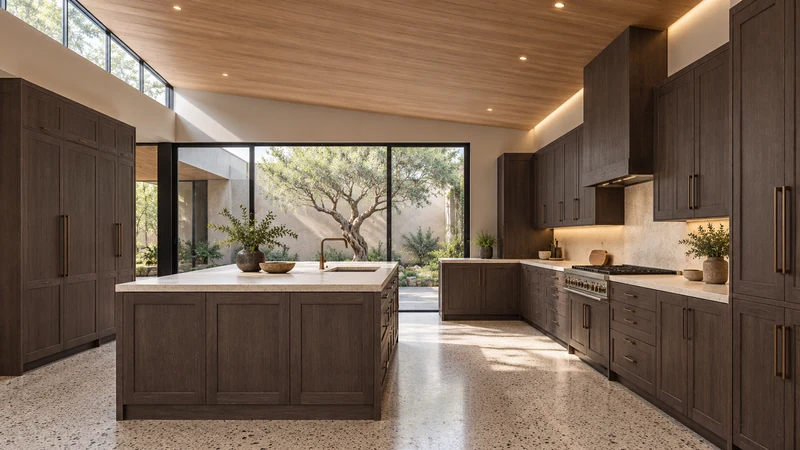
Create a buffet serving edge that keeps guests out of active kitchen work
Design the guest approach and the cook’s refill route together. A long island is not a useful buffet if guests must cross working drawers to reach plates or leave.
Choose a serving edge guests can approach from the living or dining side, then check how the cook replenishes it. Plates, serving dishes and finishing items should form a sequence that does not send people back through active kitchen positions. The useful boundary is defined by movements, not by the island outline alone. An attractive display on the wrong edge can draw every guest directly toward open drawers or the cooking area.
Draw the guest journey from approach to departure
Start where guests naturally enter the serving area and finish where they go with a filled plate. Place the first item they need where that route begins. Consider whether utensils and napkins are easier to collect at the end so that hands remain available while serving. This is a sequence to test with the actual meal and serving pieces, not a rule that every gathering must follow the same direction.
Include guests who pause to choose and people who return for another item. A route that depends on everyone moving at the same speed may stall at a narrow corner. Identify where someone can stand aside without entering the cook’s position. If access begins and ends at the same opening, consider whether the arrangement creates opposing movement before assigning the whole surface to food.
Use the edge that belongs to the guest side of the room
Compare the dining-facing side of an island, a peninsula edge or another suitable serving surface. Check reach to the actual platters from the approach available. A deep counter can display more dishes than guests can comfortably reach from one side. Placing a platter farther back to preserve a neat front line may simply encourage people to walk around into the work area.
Keep the operating kitchen visible in the test. Open the drawers, appliance doors and cabinets the cook will need during service. A guest-facing counter can still fail as a boundary if its end forces guests across those fronts. Decide which side supplies spare plates and serving utensils so that an empty stack does not cause someone unfamiliar with the kitchen to search through working cabinets.
Design study The island’s long edges and ends can create different guest and working approaches. Test them on the actual plan; the clear rendering does not demonstrate a functioning buffet or open-appliance circulation.
Plan replenishment without reversing the guest flow
The cook needs a place to approach with a replacement serving piece and a place for the piece being removed. Test that exchange while guests occupy the serving edge. A route behind the display may help where the room supports it, but it must not require reaching over another active task. If the same narrow approach serves everyone, a brief agreed pause may be more realistic than pretending circulation is independent.
Keep service accessories near the person who uses them. A serving utensil needed for refilling and guest cutlery are different storage groups. Do not fill the only temporary exchange space with decorative objects or spare equipment. The surface occupied during a refill can be larger than the finished display because outgoing and incoming pieces may both be present.
Compare the complete gathering scenario
In a hypothetical gathering, food is arranged on the dining edge of an island, but plates are kept in a drawer on the cooking side. Guests cross the cook’s route before joining the serving edge and return through it for utensils. Moving a suitable supply of plates and utensils to reachable guest-side positions removes those particular crossings. It does not solve a blocked exit at the island end or an impossible refill exchange. Test all parts together before calling the island a serving boundary.
Keep the event arrangement compatible with daily use
Mark the serving surface, guest approach, departure, pause position and cook’s replenishment route. Identify what must be moved before service and where it returns afterward. An occasional buffet may use a temporary arrangement without permanently assigning valuable daily drawers to entertaining. Keep the required clear surfaces and storage destinations easy to understand, then rehearse with representative empty serving pieces. The cabinet plan should support both the gathering and the kitchen that must work the next morning.
Pure White
Cream White
Light Warm Gray
Gray
Navy
Black
Oak Tone
Dark Walnut Tone
Design study These finish studies are design references, not a list of currently orderable colors. Screens and lighting change the appearance; compare a physical sample before choosing.See all finish options →
The closest cabinet is useful only if it can be reached and opened while unloading. Map the actual clean-dish destinations with the appliance door and racks in use.
The sample shows the door frame, a separate center panel, the face frame and the cabinet box. Each component has its own place in this Shaker construction.
Shaker construction: door frame, center panel, face frame and cabinet box. The cutaway helps locate these parts; confirm each material in the specifications for the selected cabinet.
01 / Door frame
The Shaker door has rails and stiles around a separate center panel. The frame and center panel are different components; confirm their materials in the specifications for the selected cabinet.
02 / Face frame
The face frame surrounds the opening at the front of the cabinet box and sits behind the doors. The face frame, door frame and cabinet box are separate parts.
03 / Cabinet box
The sample exposes the cabinet sides, interior surfaces and layered edges. The image does not establish the wood species or material specification of a selected cabinet.