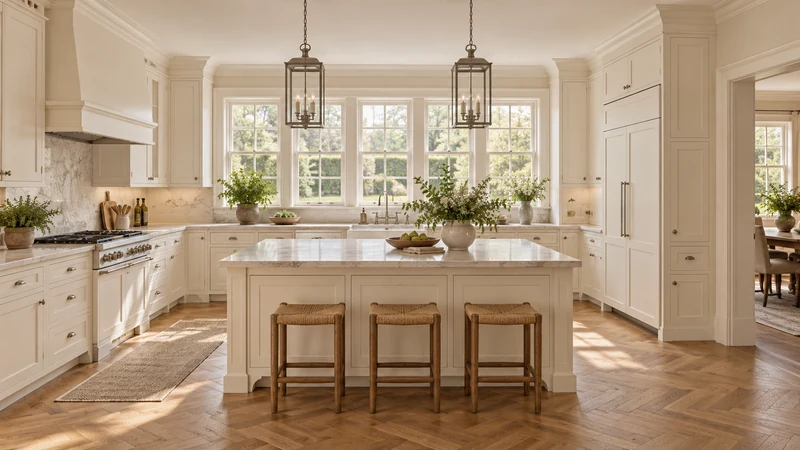
Give used dishes a return route that does not occupy active preparation
Choose where dishes arrive, where they wait and how they reach washing. Test the arrangement while cooking continues and the dishwasher is already occupied.
Give used dishes a recognizable arrival point connected to the household’s washing routine. It should be reachable from the dining area without requiring people to set plates on active preparation space. Then decide what happens when washing cannot begin immediately. A route that works only with an empty sink and dishwasher is incomplete; ordinary meals often end while another kitchen task is still underway.
Find the first place people naturally set things down
Watch where plates, glasses and serving pieces land when people leave the table. The nearest island edge often becomes the default even when it is also the cook’s main work surface. Record why people choose it: it may be visible from the dining room, easier to reach than the sink or the only surface not blocked by an open door. Those reasons are useful design information, not simply a habit to correct.
Distinguish the arrival point from the washing position. A short, clear handoff can work when another person handles the next step. If everyone is expected to bring items directly to the sink or dishwasher, that approach must remain available during the relevant operating states. Choose the routine deliberately rather than leaving a vague instruction to put dishes somewhere near the sink.
Provide a realistic waiting position
Test the representative dishes from an ordinary meal, including the serving bowl or tray that does not fit neatly into a plate stack. Check where glasses and utensils go so that they are not balanced on top of an unstable pile. The waiting footprint needs to hold the expected group without expanding across the remaining preparation surface. Use the actual items to assess it instead of assigning capacity from counter length alone.
Decide what may remain on that surface between meals. A display tray, appliance or mail pile can consume the place intended for returning dishes. If the arrival point must serve another purpose earlier in the day, identify the action that clears it before the meal. A shared surface can work, but only when the transition is practical and the household knows which task has priority at that moment.
Design study The seating edge, central preparation surface and sink are different potential stops for used dishes. Trace their actual connections before allowing the most convenient island edge to become the default collection point.
Test the routine when the dishwasher is not ready
Consider a hypothetical meal ending while the dishwasher still contains clean dishes and the cook continues preparing another course. If returning plates occupy the island’s active work area, someone must move them before cooking can continue. A defined arrival surface near the washing area may avoid that interruption, but only if it can accept the meal’s dishes and does not block unloading the clean load. The test must include both sets of dishes; a conveniently empty appliance would conceal the conflict.
Do not treat the sink as unlimited waiting capacity. If large items occupy it, the household may lose access needed for another task. Record the intended next step when the waiting area fills, such as an agreed person clearing the washing sequence. Adding storage cabinets beneath the surface does not by itself solve a peak of items waiting above it.
Check the route while carrying representative dishes
Walk from the usual dining positions with an appropriate representative load and observe turns, handles and doors. Include an open dishwasher or waste pullout when those are part of the routine. The return should not depend on squeezing between an open front and the person working there. Also test the person who brings a serving piece rather than an individual plate; the way an object is held can change the movement needed.
Make the chosen routine understandable to others
Mark the dining origin, arrival footprint, waiting position and washing destination on the plan. Identify the preparation area that should remain usable and the open fronts that affect access. Decide whether guests stop at the collection point or continue into the washing area, and make that choice easy to recognize. Keep the routine concise enough that it can happen naturally after an ordinary meal, including when the kitchen is busy. That is the useful outcome to preserve when cabinet positions are revised.
Pure White
Cream White
Light Warm Gray
Gray
Navy
Black
Oak Tone
Dark Walnut Tone
Design study These finish studies are design references, not a list of currently orderable colors. Screens and lighting change the appearance; compare a physical sample before choosing.See all finish options →
Give each cook a useful dry position and a clear handoff surface, then test the moments when both need the sink. More counter space alone does not remove that shared demand.
The closest cabinet is useful only if it can be reached and opened while unloading. Map the actual clean-dish destinations with the appliance door and racks in use.
The sample shows the door frame, a separate center panel, the face frame and the cabinet box. Each component has its own place in this Shaker construction.
Shaker construction: door frame, center panel, face frame and cabinet box. The cutaway helps locate these parts; confirm each material in the specifications for the selected cabinet.
01 / Door frame
The Shaker door has rails and stiles around a separate center panel. The frame and center panel are different components; confirm their materials in the specifications for the selected cabinet.
02 / Face frame
The face frame surrounds the opening at the front of the cabinet box and sits behind the doors. The face frame, door frame and cabinet box are separate parts.
03 / Cabinet box
The sample exposes the cabinet sides, interior surfaces and layered edges. The image does not establish the wood species or material specification of a selected cabinet.