Diagonal Corner Cabinets: Opening and Storage Access
A diagonal front can expose a broad interior, but the opening, turning space and rear handling remain different checks. Use the intended objects and the actual door position.
Evaluate a diagonal corner cabinet as an entrance leading to several storage positions. Its angled front may suggest easy access to a generous interior, but neither the face width nor the cabinet footprint proves that the contents can be handled. Follow each important item through the opening, into its intended position and back out again with the surrounding contents present.
Identify the clear entrance with the door open
Use the selected cabinet’s opening details, including frame members, hinges, the door in its required position and any shelf edge that affects passage. The diagonal face shown on a plan is not automatically the clear width available to an object. A handle or hinge-side obstruction can matter even when the central part of the opening appears generous.
Include the approach from the room. The open door can leave different working positions on either side of the diagonal. Test the position the user can actually occupy, with adjacent cabinets and the counter present. Do not choose a convenient viewing point inside the cabinet footprint and then describe the rear area as reachable from the kitchen.
ABCD
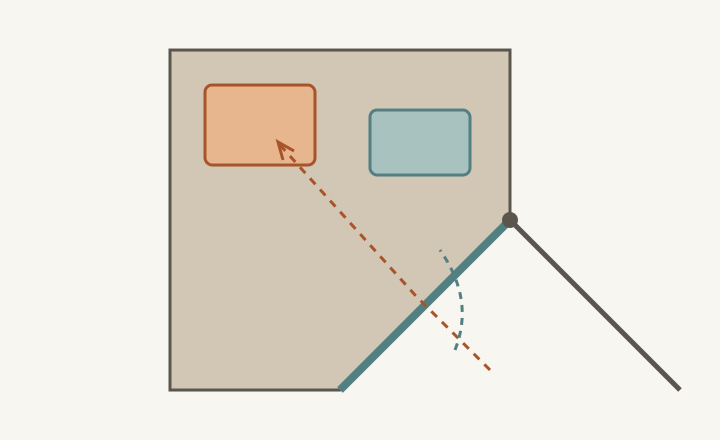
Diagram The door line preserves the length of the closed diagonal face. Dashed paths identify handling questions, not a tested human reach or a product mechanism.
A
The diagonal entrance requires its own clear-opening check.
B
A rear storage assignment needs a complete retrieval path.
C
Side storage can change the room available for turning an item.
D
The open door influences the user’s approach.
Separate passing through the opening from turning inside
Choose the largest or most awkward item assigned to the cabinet, including its handles and normal stored attachments. Check the orientation needed at the opening, then the movement required to reach its final home. An item may pass through on an angle but need additional space to turn once inside. Preserve neighboring contents and the shelf above during that check.
Record the return path as well as entry. A demonstration that places an object in an empty cabinet does not establish retrieval from a loaded one. If the item must be tipped or rotated, the user needs an appropriate grip throughout the motion. Treat a motion that cannot be completed in the real arrangement as unresolved rather than assuming extra interior floor area will compensate.
Assign the rear and side areas deliberately
Mark which groups sit near the entrance, toward the rear corner and in the side areas. Test them from the actual approach rather than assuming a central door gives equal access everywhere. The most distant location may be visible without being convenient to grasp. Identify any front group that must move, along with its temporary home.
If an organizer or moving shelf is proposed, use its actual platform and operating path. A rotating or pull-out interior changes the access problem but does not remove the need for fit and loading checks. Do not transfer a successful empty-cabinet reach test to a mechanism that occupies part of the space or moves contents through a different opening sequence.
Check a handled pot through the complete route
In a hypothetical diagonal cabinet, a wide pot with side handles can pass through the opening when angled. Its assigned home is toward the rear, beyond a group of serving bowls. After crossing the entrance, the pot needs to turn to settle into that position, but the bowls occupy the turning area. The rear footprint is large enough for the resting pot; the route to it is the failure.
Compare another verified orientation, a different assignment for the bowls or a more accessible home for the pot. Keep both groups in every option. If the solution requires removing the bowls first, show the landing place and full restoration sequence. Calling the pot occasional storage changes the frequency of the inconvenience, not whether the path exists.
Save an access map rather than a capacity impression
Keep the clear entrance, door position, item orientations and rear or side assignments in the record. Include required temporary moves and who can complete the handling. Recheck after changing organizers, shelf heights or important objects. The diagonal cabinet is useful when its assigned groups can actually be retrieved and returned, not merely because its plan contains a large polygon.
Pure White
Cream White
Light Warm Gray
Gray
Navy
Black
Oak Tone
Dark Walnut Tone
Design study These finish studies are design references, not a list of currently orderable colors. Screens and lighting change the appearance; compare a physical sample before choosing.See all finish options →
Recovering the corner is only part of the decision. Keep the room and inventory fixed, then compare adjacent cabinets, usable platforms and the full retrieval sequence.
An empty mechanism can move cleanly while a handle or lid obstructs the loaded path. Confirm which shelves move, what moves with them and how the contents return.
The sample shows the door frame, a separate center panel, the face frame and the cabinet box. Each component has its own place in this Shaker construction.
Shaker construction: door frame, center panel, face frame and cabinet box. The cutaway helps locate these parts; confirm each material in the specifications for the selected cabinet.
01 / Door frame
The Shaker door has rails and stiles around a separate center panel. The frame and center panel are different components; confirm their materials in the specifications for the selected cabinet.
02 / Face frame
The face frame surrounds the opening at the front of the cabinet box and sits behind the doors. The face frame, door frame and cabinet box are separate parts.
03 / Cabinet box
The sample exposes the cabinet sides, interior surfaces and layered edges. The image does not establish the wood species or material specification of a selected cabinet.