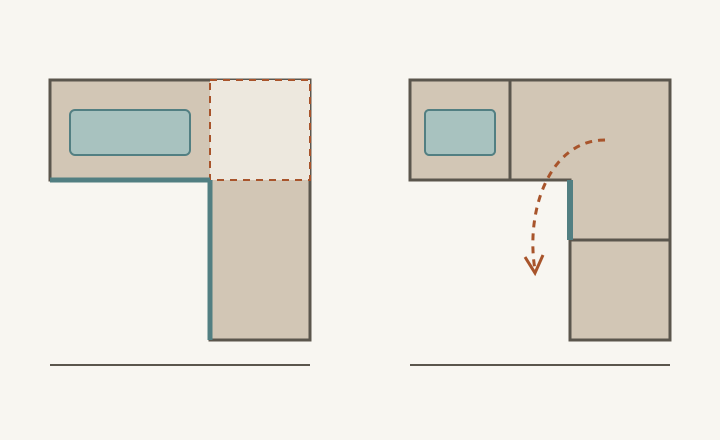
Compare an unused corner with corner hardware by the storage around it
Recovering the corner is only part of the decision. Keep the room and inventory fixed, then compare adjacent cabinets, usable platforms and the full retrieval sequence.
An intentionally inaccessible lower corner can be a reasonable choice when the surrounding cabinets serve the household better. A corner mechanism can also be worthwhile when its usable platforms and movement fit the intended contents. Decide by comparing the complete cabinet arrangement on both sides of the corner, not by treating every enclosed cubic space as equally useful storage.
Hold the room and retained inventory fixed
Draw the available cabinet runs from the same fixed room references in every option. Include end panels, fillers and the actual space required by the selected corner cabinet. A corner arrangement may change the modules available beside it. Do not compare a fitted corner system with an unused-corner sketch that quietly extends beyond the available wall length.
Keep the same collection of pans, serving dishes and other assigned items in both layouts. Record where each group lives and how it is removed. A proposal can look more spacious because its drawing omits a bulky item or assumes that a shelf and a moving platform offer identical usable area. Those are differences to investigate, not evidence of a better solution.
ABCD
Diagram Both outlines reserve the same overall run lengths. Module divisions differ; the curve is a movement question, not the path of a specified mechanism. No storage-capacity ratio is established.
A
The deliberately unassigned corner volume.
B
Adjacent storage that must be tested with its contents.
C
A corner allocation changes nearby module boundaries.
D
The selected mechanism needs its actual operating path checked.
Compare usable shelves and drawers, not empty envelopes
For the mechanism option, obtain the actual shelf shape, usable dimensions, loading instructions and complete installed requirements. Identify the hardware space and any part of the corner that remains unavailable. A large cabinet footprint does not imply a rectangular shelf of the same size. Fit the intended objects to the real platform, including their handles and the clearance needed during movement.
For the unused-corner option, verify the neighboring cabinets that the arrangement actually permits. Check their clear interiors and openings with the same rigor. A wider drawer may help a particular pan group, but that benefit needs a real compatible drawer and a complete fit check. Leaving a void does not automatically improve every adjacent module.
Compare a pan group and its displaced reserve
In a hypothetical kitchen, the daily pans work well in a neighboring drawer when the corner is left unassigned. A proposed corner unit changes that drawer arrangement and moves the pans onto shaped platforms. The corner now has storage, but the pans must be tested on those platforms and through their movement. The gained space cannot be judged independently of the drawer that changed.
The unused-corner layout must also account for the reserve dishes that the corner unit would hold. If there is no usable alternative home for them, the apparently convenient drawer solution remains incomplete. Compare the whole retained inventory and its access frequency. The preferred option may differ for a household with mostly daily cookware and one with a larger serving collection.
Operate the selected arrangement with neighboring tasks present
Test the corner door and moving shelves with nearby drawers, handles and the user’s standing position included. Follow the selected mechanism’s operating sequence; a generic curved arrow cannot establish clearance or loading performance. Record whether another cabinet must be closed and where a removed object lands. Return the contents and restore the corner to its closed state.
For the intentionally unused area, make its status explicit. Do not label it reserve storage if access would require moving installed cabinets or reaching through an opening that does not exist. Confirm the planned enclosure and support through the selected cabinet arrangement. This comparison chooses a storage allocation; it does not provide construction details for closing a corner.
Record which complete arrangement serves the inventory
Save both layouts, actual interior information and the item assignments that made the decision. Explain the useful adjacent storage gained or changed, the reserve homes and the required access routines. Revisit the choice if the cabinet system or retained collection changes. A good corner decision is an honest account of usable storage throughout the arrangement, including the space deliberately left unused.
Pure White
Cream White
Light Warm Gray
Gray
Navy
Black
Oak Tone
Dark Walnut Tone
Design study These finish studies are design references, not a list of currently orderable colors. Screens and lighting change the appearance; compare a physical sample before choosing.See all finish options →
Horizontal door divisions can separate access, but they do not automatically change interior compartments or reduce a side-hinged door’s floor-plan sweep. Check both sides of the front.
A diagonal front can expose a broad interior, but the opening, turning space and rear handling remain different checks. Use the intended objects and the actual door position.
The sample shows the door frame, a separate center panel, the face frame and the cabinet box. Each component has its own place in this Shaker construction.
Shaker construction: door frame, center panel, face frame and cabinet box. The cutaway helps locate these parts; confirm each material in the specifications for the selected cabinet.
01 / Door frame
The Shaker door has rails and stiles around a separate center panel. The frame and center panel are different components; confirm their materials in the specifications for the selected cabinet.
02 / Face frame
The face frame surrounds the opening at the front of the cabinet box and sits behind the doors. The face frame, door frame and cabinet box are separate parts.
03 / Cabinet box
The sample exposes the cabinet sides, interior surfaces and layered edges. The image does not establish the wood species or material specification of a selected cabinet.