Compare an appliance tower with the continuous counter and storage it replaces
A tower can change appliance access while removing a prep surface and dividing what remains. Test the same cooking task and retained contents in both complete layouts.
Evaluate an appliance tower as a change to the whole working arrangement: appliance access, counter continuity, landing space and storage all change together. A higher appliance position may suit a particular user, but that benefit has to be tested against the preparation surface and base-cabinet contents the tower replaces. Start with the tasks affected by the change, not with an elevation that simply looks more balanced.
Record what the existing counter actually does
Identify the proposed tower’s location on the current run. List the preparation, unpacking, serving or temporary landing tasks performed on that exact surface. Include items that normally remain there. Distinguish an unused stretch from one that looks clear because it is deliberately kept available for a recurring task.
Record the contents of the base and wall cabinets that would change, not just the appliance. If a large tray drawer disappears, give its collection another confirmed home. The tower’s additional compartments count only when they are actually available in the selected appliance-and-cabinet arrangement and useful for the displaced contents.
Check continuous stretches as well as the total counter remaining
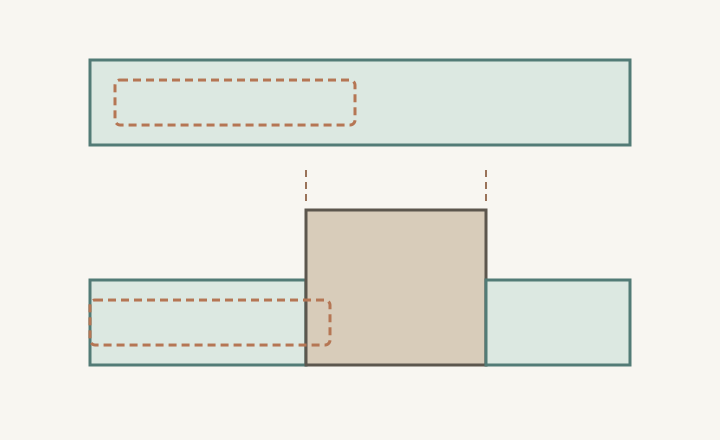
In a hypothetical example measured in inches, a continuous counter allocation is 90. A tower taking 30 in the middle leaves 60, divided into stretches of 36 and 24. A retained rolling board measuring 40 along the counter fits the original span but neither remaining stretch. These are invented planning inputs, not product sizes or installation requirements.
ABCD
Diagram The dashed board fits the original continuous span but extends into the tower reservation when placed on the larger remaining segment. Widths follow the hypothetical example. Vertical proportions are graphic separation, not cabinet heights or a construction detail.
A
Original continuous counter allocation.
B
The larger remaining segment cannot contain the full board.
C
The tower interrupts the work surface.
D
The other segment adds area but does not extend the first.
A different tower position could preserve a longer continuous stretch, but check its new relationship to the sink, cooking area and access route. Do not move the tower to an end solely to improve the arithmetic while ignoring the task it is intended to serve. Additional counter elsewhere counts only if its location and working conditions suit the displaced activity.
Test the claimed benefit at the intended appliance position
Use the exact appliance’s approved installation information to establish the possible arrangement. Do not assume a model may be installed under a counter, in a tower or beside another appliance simply because either position can be drawn. Keep openings, supports and other requirements in the specific design information.
For a supported option, have the intended user rehearse reaching controls, opening the appliance and transferring a representative empty tray or vessel. Account for the open door and the actual destination surface. A higher front is not automatically easier if the user cannot see or comfortably control the item at the proposed position. Compare the complete movement with the alternative.
Do not assign the same surface to simultaneous jobs
Show where food is prepared and where a vessel arriving from the appliance goes during the same stage of a meal. If those uses share a surface, explain the sequence and the place where the preparation group waits. A landing drawn on top of the occupied rolling board is not additional counter space.
In the hypothetical board scenario, the household could move rolling work to a verified island position. That proposal must retain the island’s ordinary contents and any overlapping meal task. If clearing it requires moving the serving setup every time, include that work. The option may still be acceptable, but it is a changed routine rather than a free replacement for the lost run.
Choose the arrangement that completes the retained work
Compare a supported tower with its relocated preparation and storage, a supported appliance arrangement that preserves the counter, or a revised tower location. Keep the same cooking functions and retained collection in each comparison. Avoid comparing a fully equipped original kitchen with a tower concept that has quietly removed the awkward board, trays or countertop tools.
Save the appliance-access trial, continuous counter segments, task sequence and new homes for displaced contents. Record which benefits matter to the actual user and which extra steps they accept. Recheck after changing the appliance or tower position. The useful decision is whether the complete cooking routine improves enough to justify the specific counter and storage it gives up.
Pure White
Cream White
Light Warm Gray
Gray
Navy
Black
Oak Tone
Dark Walnut Tone
Design study These finish studies are design references, not a list of currently orderable colors. Screens and lighting change the appearance; compare a physical sample before choosing.See all finish options →
Hinged, lift-up and pocket fronts move the obstruction to different places. Compare the full opening sequence, parked front, usable interior and the appliance’s actual operating location.
Equal nominal widths do not establish a replacement fit. Compare the old and new assemblies against the same finished boundaries, front plane, countertop and operating tasks.
The sample shows the door frame, a separate center panel, the face frame and the cabinet box. Each component has its own place in this Shaker construction.
Shaker construction: door frame, center panel, face frame and cabinet box. The cutaway helps locate these parts; confirm each material in the specifications for the selected cabinet.
01 / Door frame
The Shaker door has rails and stiles around a separate center panel. The frame and center panel are different components; confirm their materials in the specifications for the selected cabinet.
02 / Face frame
The face frame surrounds the opening at the front of the cabinet box and sits behind the doors. The face frame, door frame and cabinet box are separate parts.
03 / Cabinet box
The sample exposes the cabinet sides, interior surfaces and layered edges. The image does not establish the wood species or material specification of a selected cabinet.