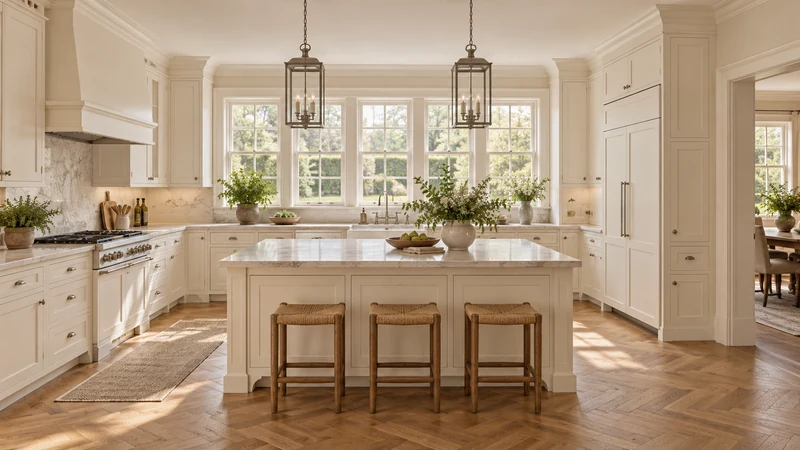
Match a replacement cabinet to the real opening and retained surroundings
Equal nominal widths do not establish a replacement fit. Compare the old and new assemblies against the same finished boundaries, front plane, countertop and operating tasks.
Match a replacement cabinet to the actual space and retained interfaces, not merely to the width printed on the old cabinet’s label. The new box, fronts, fillers and side treatment may allocate that space differently. A useful comparison shows the existing assembly and proposed assembly against the same physical references, then checks what happens to the counter, neighbors and contents.
Define what will remain around the replacement
Identify the adjacent cabinets, wall, countertop, flooring and appliances that the plan intends to retain. Mark the finished faces that actually bound the available opening. Distinguish the cabinet being replaced from a filler, separate end panel or neighboring cabinet side. Removing all those parts from a sketch can create an apparent opening that will not exist in the intended work.
Give uncertain boundaries their own notes. A floor concealed under the old unit, an unseen rear condition or a panel attachment cannot be confirmed from a front photograph. Use accessible measurements and the appropriate project inspection to resolve them. Keep the replacement selection provisional where its fit depends on a condition that has not yet been established.
Compare actual dimensions from common references
Record the existing box, door fronts and handles separately, together with the measured opening. Obtain corresponding dimensions for the proposed complete assembly. For width, show which panels and fillers are included; for depth, identify the back reference and front plane; for height, use the actual finished floor and retained top relationship.
Do not compare the old door-face depth with a new box-only depth, or the total old assembly width with the replacement box alone. Those values can appear equal while referring to different physical parts. Put the outlines on the same plan and section, and label the boundaries rather than relying on a shared nominal size.
Design study The relationships around each module explain why a replacement must be checked with its neighbors. This is not an existing-condition survey and does not establish dimensions, removable parts or whether a countertop can be retained.
Check the interfaces that a similar box can still change
Verify the intended front alignment, countertop projection, toe recess and contact with neighboring finishes or panels. A replacement that occupies the same floor width can place its door face farther forward. It may therefore change the counter relationship and the path of nearby handles or doors even though its nominal width matches.
Where the countertop is intended to stay, have the responsible professional confirm the support and replacement approach for the actual assembly. An opening measurement does not prove that the existing top can be retained through the work. This comparison is for selecting and documenting a cabinet; it is not a procedure for removing a cabinet from under a supported top.
Follow a same-width replacement that changes the front plane
In a hypothetical kitchen, the old and proposed cabinets carry the same nominal width. The new assembly fits between the retained side boundaries, but its specified front projects farther forward than the old one when both are located from the same back reference. The countertop edge and neighboring handle now relate to a different cabinet front. Width fit alone missed the change.
Compare a supported replacement with the required front location, a coordinated revision to the retained surroundings, or a different project scope. Do not move the new cabinet backward on paper without checking the actual wall and service conditions. The resolution must describe the whole assembly that will exist, not just make its front line coincide in an elevation.
Retest the original storage and access
Place the retained trays, organizers or cookware in the new cabinet’s real interior and usable opening. Different construction can change access despite a matching exterior. Also open the selected fronts beside the retained neighbors. A replacement is not functionally equivalent if the object that justified the original cabinet no longer enters or an everyday opening now conflicts.
Save an existing-condition sketch, the proposed component drawing, shared dimension references and unresolved conditions. Include the countertop approach, front-plane comparison and contents trial. Once those conditions are confirmed, the chosen replacement has a clear basis. A nominal match is a useful search filter, but the completed comparison must show a physical and usable fit in this kitchen.
Pure White
Cream White
Light Warm Gray
Gray
Navy
Black
Oak Tone
Dark Walnut Tone
Design study These finish studies are design references, not a list of currently orderable colors. Screens and lighting change the appearance; compare a physical sample before choosing.See all finish options →
A tower can change appliance access while removing a prep surface and dividing what remains. Test the same cooking task and retained contents in both complete layouts.
Separate cabinet seams, appliance trim and installation boundaries before choosing an alignment. A clean elevation can use deliberate differences instead of forcing every line through the appliance.
The sample shows the door frame, a separate center panel, the face frame and the cabinet box. Each component has its own place in this Shaker construction.
Shaker construction: door frame, center panel, face frame and cabinet box. The cutaway helps locate these parts; confirm each material in the specifications for the selected cabinet.
01 / Door frame
The Shaker door has rails and stiles around a separate center panel. The frame and center panel are different components; confirm their materials in the specifications for the selected cabinet.
02 / Face frame
The face frame surrounds the opening at the front of the cabinet box and sits behind the doors. The face frame, door frame and cabinet box are separate parts.
03 / Cabinet box
The sample exposes the cabinet sides, interior surfaces and layered edges. The image does not establish the wood species or material specification of a selected cabinet.