A complete outdoor kitchen, or a better indoor kitchen plus a grill?
A fixed outdoor cabinet run should earn its sink, refrigeration and storage through work the household actually wants to do outside. Compare that complete project with improving the indoor kitchen and retaining a separate grilling setup.
Buy outdoor capability, not an indoor kitchen copied onto the patio
Choose a complete outdoor kitchen when the household wants to prepare, cook and carry out defined supporting tasks outside often enough to maintain another working installation. Choose an improved indoor kitchen with a separate outdoor grill when preparation and cleanup still belong inside and grilling is the particular activity you want outdoors. Both can support enjoyable outdoor meals. The better purchase follows the work, not the number of appliances in a backyard photograph.
Begin with the ordinary meal you expect to repeat, not only the largest gathering you might host. Identify what will actually happen outdoors and what will continue in the house. If every ingredient is prepared inside and every used item returns to the indoor dishwasher, an outdoor sink and long storage run need another reason to be purchased. Conversely, a household that wants to remain outside throughout preparation may have a real use for a more complete installation.
Danver's outdoor project-planning guidance treats a sink, dishwasher and additional cooking appliances as choices to include according to how the kitchen will be used. They are not an automatic equipment list for every outdoor meal.
Separate the grill from the surrounding kitchen. The grill provides a cooking method; cabinetry, worktop, refrigeration and washing facilities provide other capabilities. A built-in grill can be part of a compact cooking station, and a large cabinet run can still depend heavily on the indoor kitchen. The enclosure's appearance does not tell you which tasks have moved outside.
For a sink, identify the intended work and the objects involved. Is it for preparation that genuinely occurs outdoors, or has it been added because the showroom arrangement included one? Specify the associated counter and storage needed for that task. A sink inserted into the only useful assembly surface can remove work area while adding a feature the household seldom uses.
For refrigeration, distinguish a place for guests to collect drinks from storage used by the outdoor cook. A drinks appliance may improve a gathering without making meal preparation independent of the house. Consider its actual contents, access, selected product's conditions and replenishment. Do not turn the word outdoor into a promise that any unit can operate in every location or season.
Storage needs the same discipline. Name the objects intended to stay there and the ones that return indoors after use. A closed outdoor cabinet is not, by itself, a guarantee that every household item will remain clean and dry through all weather. Review the chosen cabinet's guidance and care, then decide what permanent inventory is realistic.
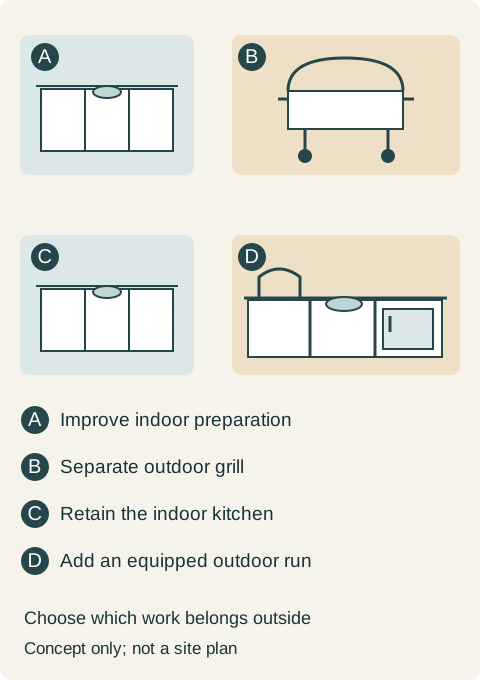
Teaching example Two conceptual purchases. Upper row: A keeps preparation and cleanup indoors while B provides separate outdoor grilling. Lower row: C retains the indoor kitchen and D adds an outdoor cabinet run with its own cooking, sink and refrigeration. The separated symbols do not show installation locations, clearances or service connections.
Compare two working kitchens with one connected routine
A complete outdoor installation does not remove the indoor kitchen. It adds another place to stock, clean and look after. Decide whether the family wants duplicate everyday utensils or will carry a shared set. Neither is automatically wrong. Duplication occupies storage in both places, while sharing retains trips even after new cabinets have been installed.
Run through the end of the meal. If the outdoor setup has a sink but no chosen dishwashing arrangement, show where used dishes go next. If clean plates live indoors, an outdoor refrigerator does not change their route. This exercise distinguishes the trips a proposed feature actually removes from the trips that remain. It also prevents a collection of attractive modules being sold as complete independence.
Consider the indoor improvements on their own terms. Better cookware drawers, a usable preparation counter or a resolved cleanup layout can matter during the household's ordinary indoor meals as well as while preparing food for the patio. Compare the finished indoor option with the full outdoor option using the same needs. Do not give all the design attention to the new exterior run and leave the indoor alternative as an unchanged inconvenient room.
The site is part of the purchase
A fixed outdoor run occupies a particular piece of the yard or patio after the guests leave. Draw dining chairs, loungers, walking routes and the household's other regular uses around it. Cabinet doors and appliance doors still need their operating space. A large island with stools can reduce the area that was the main reason the family enjoyed being outside.
Have the proposed cooking equipment and location assessed under the applicable product requirements. Outdoor cabinet suitability does not approve the grill's position beneath a roof or beside another structure. A separate grill is not exempt from its own installation and operating requirements either. Compare accepted locations, rather than assuming one proposal works wherever its symbol fits.
Include the support, countertop, finished cabinet ends, access and services required by the selected fixed arrangement in its scope. A grill purchase compared with cabinet boxes alone leaves out much of the second proposal. Water and drainage, power, fuel and any related work belong with the responsible professionals and actual products. The article's choice between packages does not specify how to install those systems.
Include the months when the kitchen is not being used
Ask how often the family currently chooses to spend a whole meal outdoors, and why it stays inside at other times. More cabinets do not remove the conditions that make the patio unattractive to its users. Shade or shelter may be a separate project, and any such proposal must still work with the selected cooking equipment. Do not assume it can be added around an approved grill without revisiting that arrangement.
For the actual products and climate, establish the care and any seasonal shutdown arrangements with the responsible supplier and trades. Decide who performs that work and where items moved indoors will be stored. A covered appliance or closed door does not explain the complete care plan. Compare the ownership work the household will accept, not just the first-day appearance.
A modular system may allow certain changes, but it should not be purchased on the assumption that connected appliances and finished tops move as easily as loose chairs. If future relocation matters, ask which parts can be moved and what must be disconnected or rebuilt. The selected package should describe those limits before flexibility becomes a sales promise.
A household chooses the smaller outdoor purchase
Consider a hypothetical family that grills on evenings when it wants to eat on the patio. It prepares vegetables and side dishes indoors and likes using the indoor dishwasher afterward. Its current complaints are a cramped indoor preparation surface and poorly arranged cookware storage, rather than a wish to prepare the entire meal outside.
The complete outdoor proposal adds a fixed grill cabinet, sink, refrigeration and storage along an edge of the patio. In a meal walkthrough, the sink has no defined recurring task that the family wants to move out, and most dishes still return inside. The run also takes space from the lounge chairs they regularly use. Its appearance appeals to them, but the package does not resolve the indoor preparation problem.
They instead choose the indoor cabinet revision with the accepted counter and cookware interiors, plus a freestanding grill in a separately verified suitable position. The purchase includes the grill's actual supporting accessories and the serving pieces they intend to carry; it does not assume an indoor cabinet can simply be set outdoors. They retain a clear patio dining and lounging arrangement.
The family accepts bringing supplies out and used dishes back. It declines the fixed outdoor sink and refrigeration in this project and does not reserve those absent appliances as imaginary storage or future capacity. The completed choice funds the work it performs most often and provides the outdoor cooking method it actually wanted.
Recognize when the larger package would be worthwhile
A different household may routinely prepare outside, want guests to obtain drinks there and accept the care of a second equipped area. For that buyer, the full project can earn its footprint. The plan still needs named tasks, suitable products, operating room and a defined relationship to indoor storage and cleanup.
A complete outdoor kitchen is successful when its equipment and cabinets support those chosen activities. A separate grilling setup is successful when the indoor kitchen and outdoor meal work together without unwanted additions. Compare those finished routines and complete project scopes before deciding how much cabinetry belongs outside.
Pure White
Cream White
Light Warm Gray
Gray
Navy
Black
Oak Tone
Dark Walnut Tone
Design study These finish studies are design references, not a list of currently orderable colors. Screens and lighting change the appearance; compare a physical sample before choosing.See all finish options →
A short route to the patio still needs a workable door and a place to set things down. Plan tray access, final assembly and the return of used dishes together.
The metal name does not tell you whether the kitchen uses an open modular frame or an enclosed cabinet box. Compare the support, shelves, doors and appliance modules as one purchase.
Select the grill, enclosure construction and required insulating liner together. The appliance nameplate width is not the cabinet cutout, and adding a liner can change the opening and the neighboring storage.
The sample shows the door frame, a separate center panel, the face frame and the cabinet box. Each component has its own place in this Shaker construction.
Shaker construction: door frame, center panel, face frame and cabinet box. The cutaway helps locate these parts; confirm each material in the specifications for the selected cabinet.
01 / Door frame
The Shaker door has rails and stiles around a separate center panel. The frame and center panel are different components; confirm their materials in the specifications for the selected cabinet.
02 / Face frame
The face frame surrounds the opening at the front of the cabinet box and sits behind the doors. The face frame, door frame and cabinet box are separate parts.
03 / Cabinet box
The sample exposes the cabinet sides, interior surfaces and layered edges. The image does not establish the wood species or material specification of a selected cabinet.