Panel thickness tolerance: why nominal cabinet clear width is not a guaranteed minimum
Subtract the thickest permitted side panels when a minimum clear dimension matters. Nominal arithmetic can hide a shortfall even when both panels meet their specification.
A cabinet dimension calculated from nominal panel thickness is a target, not automatically a guaranteed opening. When a purchased component needs a minimum clear width, work through the permitted dimensional range. A panel can meet its own specification while the resulting assembly fails another component’s requirement. That is a coordination problem to solve before buying parts, rather than evidence that the panel is defective.
Read a tolerance as a range
The MEDITE MR PLUS technical table lists a thickness tolerance of ±0.20 mm, including its thickness band above 12 mm through 18 mm. This is a manufacturer-specific example. It does not establish the thickness tolerance of every MDF panel or a completed usaKT cabinet.
In a dimensional chain, identify which surfaces define the outside and inside measurements. If the outer width is fixed and the side panels occupy space inside it, thicker sides reduce the clear width. That sign matters: adding the same allowance in the wrong direction can produce a confident but incorrect result. A drawing should show the actual faces used as references, not just a loose list of dimensions.
The panel tolerance is only part of the chain. A finished side may include additional surface layers, and the assembled outside width may have its own permitted variation. Those contributions need their own values. Do not quietly treat the supplied-board tolerance as the tolerance of the finished cabinet. The following example deliberately holds the outside width exact and treats the stated panel range as the entire side thickness so the arithmetic is visible.
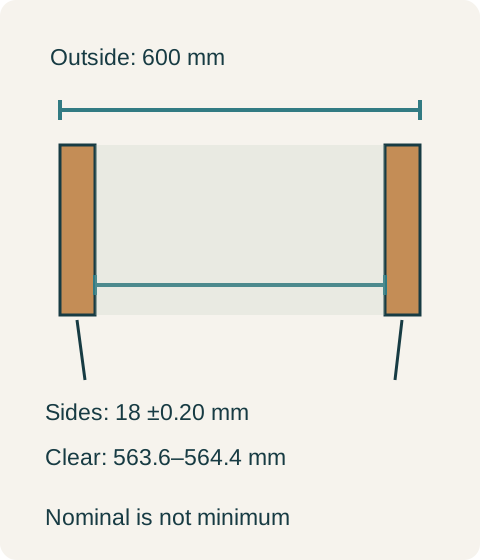
Teaching example Hypothetical section with exact 600 mm outside width and two 18 ±0.20 mm sides. The clear-width range is 563.6 to 564.4 mm. Not a product drawing or installation allowance.
A hypothetical order with a minimum clear-width requirement
Suppose a hypothetical assembly has an exact outside width of 600 mm and two side panels nominally 18 mm, each permitted to vary by ±0.20 mm. The nominal clear width is 600 − 18 − 18 = 564 mm. At the thick end, 600 − 18.2 − 18.2 = 563.6 mm; at the thin end, 600 − 17.8 − 17.8 = 564.4 mm. The possible range spans 0.8 mm. A requirement for at least 564 mm clear width therefore is not guaranteed by the original specification.
For this hypothetical order, the buyer has room to revise the exact outside width to 600.4 mm and selects that revision. With the same side bounds, the minimum becomes 600.4 − 18.2 − 18.2 = 564 mm. The revised drawing therefore satisfies the stated minimum within the simplified model. It does not add an installation clearance, establish hardware compatibility or excuse uncounted layers. If the outside width also has a tolerance, its smallest permitted value must replace the exact value in this calculation.
The limits are not a prediction of the average
Worst-case arithmetic asks whether the specified range guarantees the requirement. It does not claim that every panel arrives at a limit or that both sides will always be equally thick. Assuming that one thick side will be cancelled by a thin side may make a nominal estimate look comfortable, but it does not provide a minimum-width guarantee. A statistical acceptance method would require a separately agreed basis and supporting process information.
For a one-off fitting task, measuring the actual finished assembly may resolve the dimension directly. For repeat orders or parts purchased before assembly, the documented dimensional range is more useful than a favorable measurement from one sample. Keep those two decisions separate: an observed opening supports that particular piece, while a specified lower bound addresses permitted production variation.
A disagreement at delivery should be traced through the same chain. Check whether the quoted dimension was nominal, a minimum or a measured value, and whether it described a raw panel or a finished part. If all panels meet their ranges but the clear opening misses its requirement, the assembly specification still needs correction. Blaming a compliant sheet does not repair the interface.
The purchase drawing should retain the selected dimensional basis and the resulting lower bound. This lets the next reviewer see why the outside dimension changed and prevents a later substitution from restoring the original shortfall. Recalculate when the side construction or its allowed variation changes, even if the decorative finish and nominal thickness stay the same.
Pure White
Cream White
Light Warm Gray
Gray
Navy
Black
Oak Tone
Dark Walnut Tone
Design study These finish studies are design references, not a list of currently orderable colors. Screens and lighting change the appearance; compare a physical sample before choosing.See all finish options →
A painted door, a wood-grain side and a plywood cabinet box can belong to the same cabinet. Here is how to read those parts, what the sample photos actually show, and which details to put on a quote.
Judge a painted MDF door by its actual profile, finished edges and construction, with a sample that represents the size and details you intend to order.
A ranked list can hide its comparison rules. Find the tested product, the scoring priorities and the missing conditions before applying the result to your cabinet order.
The sample shows the door frame, a separate center panel, the face frame and the cabinet box. Each component has its own place in this Shaker construction.
Shaker construction: door frame, center panel, face frame and cabinet box. The cutaway helps locate these parts; confirm each material in the specifications for the selected cabinet.
01 / Door frame
The Shaker door has rails and stiles around a separate center panel. The frame and center panel are different components; confirm their materials in the specifications for the selected cabinet.
02 / Face frame
The face frame surrounds the opening at the front of the cabinet box and sits behind the doors. The face frame, door frame and cabinet box are separate parts.
03 / Cabinet box
The sample exposes the cabinet sides, interior surfaces and layered edges. The image does not establish the wood species or material specification of a selected cabinet.