Can a workstation sink replace a fixed preparation counter?
A sliding board creates a temporary working surface over a basin. Compare what stays available while cutting, rinsing and washing before exchanging fixed counter space for a larger sink.
A workstation sink can add a useful temporary surface, but it should replace fixed preparation counter only when the household's cutting and washing tasks can share that basin at different times. Count the surface available in each working state. Do not add the entire board area to the entire open basin area as if both remained available in the same place.
The ledge changes how accessories move
KOHLER describes Prolific sinks with graduated ledges supporting movable accessories. Boards, racks and colanders can slide and stack. Those features explain how a sink can change roles; the collection description does not establish the accessories supplied with every model or guarantee a particular usable work area.
A board supported over part of the bowl lets some preparation happen within the sink footprint. Moving it may expose more of the bowl, cover another portion or require taking it off entirely. The useful question is how the selected board, colander and cookware fit together, not whether the product is called a workstation.
Use the actual accessory outlines on a plan of the selected basin. Leave room to grip and move them. A larger board may provide more cutting area while occupying more of the opening. A rack that fits by itself may compete with the board or a large pot during the same meal.
Compare the busy states, not an empty showroom display
Start with vegetables being rinsed, then cutting, then washing the largest frequently used pot. At each stage identify the open portion of the basin, the working board and where the other accessories are placed. Repeat with another person using water at the same time.
If exposing the basin means putting a wet board on the only fixed prep surface, that surface has not disappeared from the design brief. It has become part of the workstation's operating space. Likewise, a clean board stored vertically after use needs a slot that accepts its thickness and a removal path that does not require emptying the neighboring cabinet.
Keep material-care requirements separate from the geometry. A cabinet slot is not a promise that an accessory can be put away wet. Follow the accessory's care directions when deciding how it dries and where it returns. Avoid designing a tight permanent slot around a board before its actual dimensions are known.
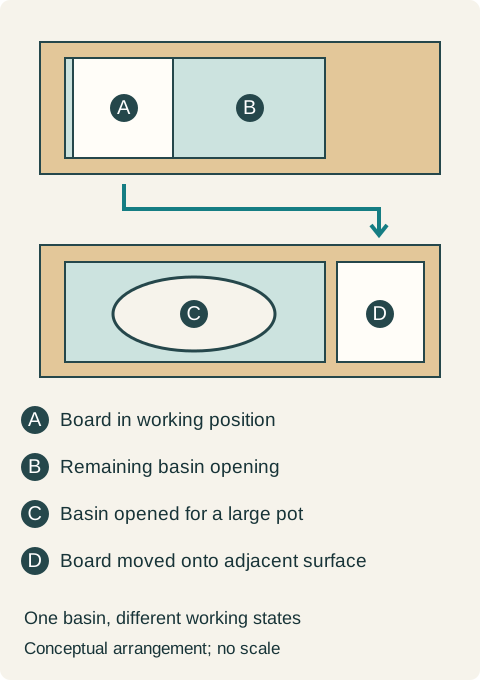
Teaching example Conceptual views of the same basin: above, a board occupies part of the sink opening; below, the board moves away so a large pot can use the basin. The removed board still needs a suitable resting and storage location. This is a task diagram, not an installation drawing.
Cabinet width is only part of the trade
An enlarged sink can require a different sink base and leave fewer adjacent drawers. Its bowl and service arrangement also occupy the cabinet below. Compare the remaining drawer interiors with the tools the kitchen must store, rather than judging only the impressive opening above.
A removable sink board does not automatically replace a fixed landing surface beside cooking equipment or an appliance. Those surfaces support different tasks. Keep them in the layout unless the specific appliance and project requirements permit a different arrangement.
A household chooses the workstation without deleting its dry counter
In a hypothetical kitchen, the cook rinses vegetables, cuts them over the basin and then washes the pot. A trial with the selected accessory outlines shows that the board slides aside for rinsing but must be removed for the large pot. The adjacent fixed surface can hold the removed board while the pot is washed; a measured vertical slot accepts the board after it has been cared for and dried as directed.
The household chooses the workstation sink but retains that adjacent fixed surface and its storage cabinet. It declines a proposed taller cabinet that would have consumed the surface. The sink provides flexibility during preparation, yet the trial shows why it cannot carry the whole preparation brief alone.
For a household that cuts continuously while someone else washes large cookware, a separate fixed preparation area may be the stronger priority. Specify the sink, accessory arrangement and retained counter together. An appealing accessory photograph cannot show whether the busiest part of a real meal still fits.
Pure White
Cream White
Light Warm Gray
Gray
Navy
Black
Oak Tone
Dark Walnut Tone
Design study These finish studies are design references, not a list of currently orderable colors. Screens and lighting change the appearance; compare a physical sample before choosing.See all finish options →
Match the selected sink to the cabinet interior, front and countertop drawing. Worked examples show why bowl width and nominal cabinet size do not settle the fit.
Give each cook a useful dry position and a clear handoff surface, then test the moments when both need the sink. More counter space alone does not remove that shared demand.
A tower can change appliance access while removing a prep surface and dividing what remains. Test the same cooking task and retained contents in both complete layouts.
The sample shows the door frame, a separate center panel, the face frame and the cabinet box. Each component has its own place in this Shaker construction.
Shaker construction: door frame, center panel, face frame and cabinet box. The cutaway helps locate these parts; confirm each material in the specifications for the selected cabinet.
01 / Door frame
The Shaker door has rails and stiles around a separate center panel. The frame and center panel are different components; confirm their materials in the specifications for the selected cabinet.
02 / Face frame
The face frame surrounds the opening at the front of the cabinet box and sits behind the doors. The face frame, door frame and cabinet box are separate parts.
03 / Cabinet box
The sample exposes the cabinet sides, interior surfaces and layered edges. The image does not establish the wood species or material specification of a selected cabinet.