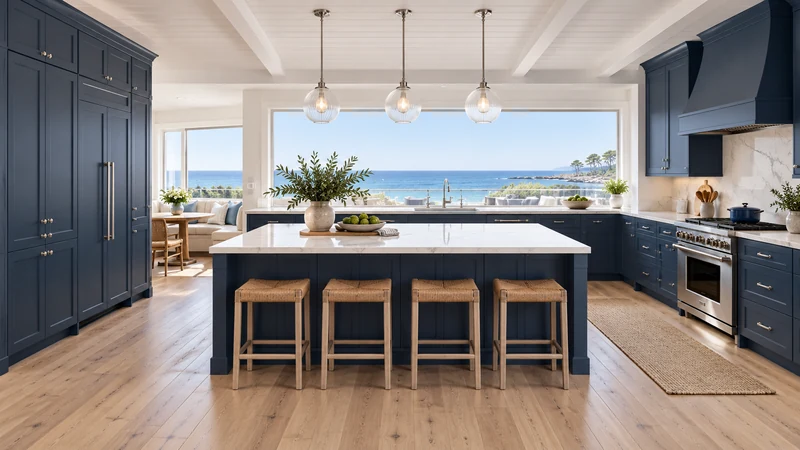
Share a preparation sink by separating water tasks from dry preparation
Give each cook a useful dry position and a clear handoff surface, then test the moments when both need the sink. More counter space alone does not remove that shared demand.
When cooks share a preparation sink, organize the work around when each person needs water or the basin. Give dry tasks their own usable positions and identify a place to transfer items between them. The goal is not to draw more people beside the faucet; it is to reduce unnecessary overlap while preserving the access each task actually needs. A wide island can provide dry work space without creating another usable sink position.
Identify the specific moments that require the sink
Choose a meal the household prepares together and list each person’s actions. Distinguish using the faucet, placing something in the basin and needing the counter beside the sink. Those are related but different demands. A colander left in the basin can occupy the shared space after the water has stopped. A large bowl waiting to be filled can block the approach even before the task begins.
Mark tasks that can happen at a dry surface while the other person uses the sink. Also mark interruptions that occur during the recipe, rather than assuming all water tasks finish at the beginning. This record reveals whether the conflict comes from task timing, a blocked approach, tools stored behind another person or insufficient receiving space beside the basin.
Give each dry task a position with its own tools
Place the relevant tools within reach of the assigned work position so that the second cook does not repeatedly cross the sink user’s back to open a drawer. Use the real cutting board, bowl or tray to establish the work footprint. Keep a defined receiving surface between water use and dry preparation. If that surface becomes a permanent home for equipment, the handoff will spill back into the sink or across another person’s work.
Decide how items pass from the wet task to the dry task. A nearby resting surface may let the sink user set an item down before the other person retrieves it. That can be easier to coordinate than passing a bulky bowl directly across an active work position. The arrangement still needs an appropriate surface and a clear movement path; a label on the plan does not make a crowded counter suitable.
Design study Compare the window-side water position with possible dry preparation on the island. The rendering does not establish standing space, sink capacity or simultaneous access; those need a task-based plan and field check.
Walk through a handoff rather than testing isolated positions
Consider a hypothetical meal in which one cook rinses produce while the other prepares a dry work surface and gathers tools. Rinsed items move to an agreed receiving position, and the first cook clears the basin before the second brings a bowl for water. If the colander remains in the sink or the receiving surface is occupied, the sequence fails even though both people have ample counter length. The useful change is a defined transfer and clearing action, not simply moving the cooks farther apart.
Repeat the sequence with the person who normally leads each task in that role. Check whether the agreed order matches the recipe and household habits. A plan that relies on constant verbal negotiation may be tiring even if it is physically possible. Make the transitions obvious through tool placement and available surfaces, while allowing the participants to adjust the sequence during use.
Check the storage in its open working state
Open the drawers and cabinet doors needed during preparation while the other person occupies the sink position. Include a waste pullout or an appliance door if it is used at the same time. Verify that each person can retrieve an item and step away without forcing the other to leave their task. A drawer close to the sink can still be badly placed when it opens directly into the only standing position.
Recognize what the shared sink cannot provide
If both tasks require sustained access to the same basin or faucet at the same time, cabinet rearrangement alone does not create independent wet stations. Consider changing the sequence or evaluating a different kitchen arrangement, including the implications of any proposed additional sink separately. Record the actual water demands, dry positions, receiving surface and clearing actions with the layout. This makes the remaining shared limit explicit and gives the finish selection a functional plan to support.
Pure White
Cream White
Light Warm Gray
Gray
Navy
Black
Oak Tone
Dark Walnut Tone
Design study These finish studies are design references, not a list of currently orderable colors. Screens and lighting change the appearance; compare a physical sample before choosing.See all finish options →
Choose where dishes arrive, where they wait and how they reach washing. Test the arrangement while cooking continues and the dishwasher is already occupied.
The sample shows the door frame, a separate center panel, the face frame and the cabinet box. Each component has its own place in this Shaker construction.
Shaker construction: door frame, center panel, face frame and cabinet box. The cutaway helps locate these parts; confirm each material in the specifications for the selected cabinet.
01 / Door frame
The Shaker door has rails and stiles around a separate center panel. The frame and center panel are different components; confirm their materials in the specifications for the selected cabinet.
02 / Face frame
The face frame surrounds the opening at the front of the cabinet box and sits behind the doors. The face frame, door frame and cabinet box are separate parts.
03 / Cabinet box
The sample exposes the cabinet sides, interior surfaces and layered edges. The image does not establish the wood species or material specification of a selected cabinet.