Will the sink fit the cabinet? Sink bases, apron fronts and the measurements that decide
Match the selected sink to the cabinet interior, front and countertop drawing. Worked examples show why bowl width and nominal cabinet size do not settle the fit.
Choose the sink and the sink base together. The sink’s advertised width is not enough to prove a fit: compare its required cabinet size, full fitting envelope, apron height if present, and the room left for the faucet, drain and other selected components. Send the exact sink sheet and cabinet drawing to the people supplying the cabinet and top before approving either. A drawing of a farmhouse sink on a cabinet is not a compatibility check.
A sink base is a configuration, not a fit guarantee
Ask what makes the proposed cabinet a sink base. The upper front may be fixed, the back may have a specified service opening, and the interior may differ from an ordinary storage base. An apron-front base also has to accommodate the sink’s exposed front. These are features to check on the selected cabinet drawing; the cabinet name alone does not tell you which are included.
Keep the mounting style clear. A drop-in rim, an undermount installation and an apron-front face use the cabinet and countertop differently. A sink may combine an undermount installation with an exposed apron. Describe both rather than asking for a “farmhouse cabinet” and assuming the countertop fabricator understands the same arrangement.
Read the requirement on the sink’s own sheet
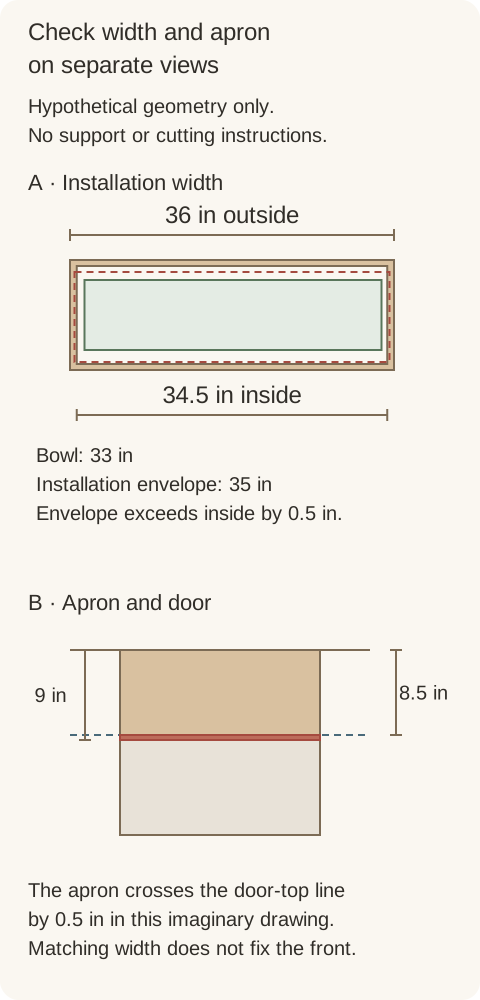
The cited Kohler Whitehaven sheet gives a concrete model-specific example: a minimum 36-inch apron sink base, with at least 9 inches from the cabinet’s top edge to the top of its door. Those requirements belong to that model on that sheet. They are not universal farmhouse-sink dimensions or specifications for usaKT.com cabinets.
Record the model and document revision, then separate overall sink width, bowl size, cutout size and minimum cabinet size. They answer different questions. The fitting envelope may also include clips, supports or other parts identified in the installation drawing. If the supplier has given only the bowl dimensions, request the missing drawing instead of inventing an extra margin.
Kohler’s cited apron-sink instructions ask for the exact sink and faucet information for the countertop supplier and for the sink to be measured before the top is cut. They also call for checking the faucet, drain and supply clearance. Treat that as coordination work before fabrication, not a reason to cut the cabinet from a room picture.
Check the inside envelope after the nominal cabinet test
Diagram Two hypothetical conflicts are shown: the assembly envelope crosses the side boundaries, and the apron extends below the door-top line. No cutting, support or installation detail is prescribed.
If the inside width is measured behind the face frame, also inspect the frame opening and any top rails in the path of the actual sink. A dimension taken lower down in the box may miss a restriction higher up. When the drawings disagree, ask the cabinet supplier to identify the compatible configuration or another cabinet size. Trimming a rail or side is a design change for the supplier and installer to review, not a way to make an unverified order fit.
An apron needs its own front-elevation check
Ask where the apron sits relative to the cabinet face, how its edge meets neighboring fronts, and which visible parts will remain after installation. An existing decorative top rail may not be the approved apron opening. A sink described as suitable for some retrofit situations still needs the exact old cabinet checked; it does not make every existing front interchangeable.
Leave the service area visible on the drawing
The bowl is only part of the volume below the top. Locate the drain outlet, any selected disposal or strainer, trap, shutoff valves and supply connections. Include the actual accessory information when asking about a pullout or storage bin. A bin can fit beside a drawn bowl while occupying the route needed by the drain assembly or preventing access to a valve.
Ask how the selected sink will be supported and who supplies the required support system. Have the responsible installer follow the sink and cabinet instructions. This guide does not size a support frame, assign a load rating or authorize cabinet modifications. For the purchasing decision, what matters is that a compatible support approach is identified and included in the scope rather than discovered after the cabinet arrives.
The countertop cutout is a separate drawing
A countertop opening is not simply the bowl outline copied onto the top. Confirm the mounting style, the specified reveal at the sink edge and the current cutout template with the fabricator. Where a workstation sink has accessories moving along its rim, use that exact model’s instructions. A cutout that looks attractive in a rendering may not preserve the operation the sink was designed for.
Check the faucet position and its operation against the backsplash or wall, using the chosen faucet’s information. Coordinate holes, sink accessories and visible edges before fabrication. Keep this review tied to actual models: a different faucet or sink can change the answer even if its marketing name and nominal width look similar.
Questions to settle before either item is ordered
Provide the exact sink model, specification sheet and current installation or cutout information, together with the proposed cabinet model and configuration.
Ask the cabinet supplier to confirm the manufacturer’s minimum-cabinet requirement and the actual interior, frame, rail and apron fit. Put that confirmation on the reviewed drawing.
Have the fabricator confirm the sink, faucet and top arrangement, and identify who verifies the actual sink before fabrication.
State who supplies supports, plumbing components and any approved modifications, and which items the quote includes. Keep cabinet, sink and top selections linked if any model changes.
An unanswered dimension should stay on the project notes as a question. Once the parties resolve it, keep the annotated drawing with the quote. That gives the homeowner and the trade buyer the same clear record of what was checked, without treating a familiar cabinet width as proof of the whole installation.
Finish references for the cabinet discussion
Pure White
Cream White
Light Warm Gray
Gray
Navy
Black
Oak Tone
Dark Walnut Tone
Design study These finish studies are design references, not a list of currently orderable colors. Screens and lighting change the appearance; compare a physical sample before choosing.See all finish options →
Buy a coordinated suite when every included appliance earns its place. Mix brands when a specific everyday task justifies the difference, after comparing the visible fronts and the complete installed purchase.
Compare the offered wood drawers by required length, opening method and complete construction. MOVENTO is not an automatic upgrade for every drawer, and one runner family need not serve every location in the kitchen.
Choose the dispenser package with your everyday glasses, bottles and ice routine. A plain refrigerator front can still conceal a water outlet, while a door dispenser changes access without creating a separate drinks station.
The sample shows the door frame, a separate center panel, the face frame and the cabinet box. Each component has its own place in this Shaker construction.
Shaker construction: door frame, center panel, face frame and cabinet box. The cutaway helps locate these parts; confirm each material in the specifications for the selected cabinet.
01 / Door frame
The Shaker door has rails and stiles around a separate center panel. The frame and center panel are different components; confirm their materials in the specifications for the selected cabinet.
02 / Face frame
The face frame surrounds the opening at the front of the cabinet box and sits behind the doors. The face frame, door frame and cabinet box are separate parts.
03 / Cabinet box
The sample exposes the cabinet sides, interior surfaces and layered edges. The image does not establish the wood species or material specification of a selected cabinet.