Wood-Mode Curio Suite: what the 2026 furniture launch changes for a cabinet buyer
The new furniture program creates another way to coordinate a room. Compare a complete freestanding piece with a fitted cabinet proposal before expanding a cabinet order.
A cabinet manufacturer’s furniture collection is worth considering when you want an independent dresser or armoire with a deliberate relationship to other cabinetry. It does not make a fitted wall unnecessary, and it is not a reason to replace useful furniture merely to match. The useful change is having a defined furniture program to compare with a separate furniture purchase or a one-off commission.
A new program, not a new invention of freestanding furniture
Wood-Mode introduced The Curio Suite on February 26, 2026. Its announcement groups freestanding pieces, including dressers and armoires, into a standardized program, building on furniture-like additions previously ordered individually. This is a change in the manufacturer’s offering, not a claim that the furniture category itself is new.
This article reviewed the public announcement on October 24, 2026. The discussion below concerns how that kind of program can affect a complete purchase. It does not establish a local dealer’s current quotation, delivery date or a supply relationship with usaKT.com.
Start with the room’s missing furniture, not its matching potential
Write down what the room lacks before adding a coordinated piece to a cabinetry proposal. A bedroom may need folded-clothing storage near the bed, hanging space on a blank wall or a surface for setting down everyday objects. Those are different briefs. A tall cabinet with attractive doors does not automatically replace a useful dresser, even if its exterior occupies a similar amount of floor.
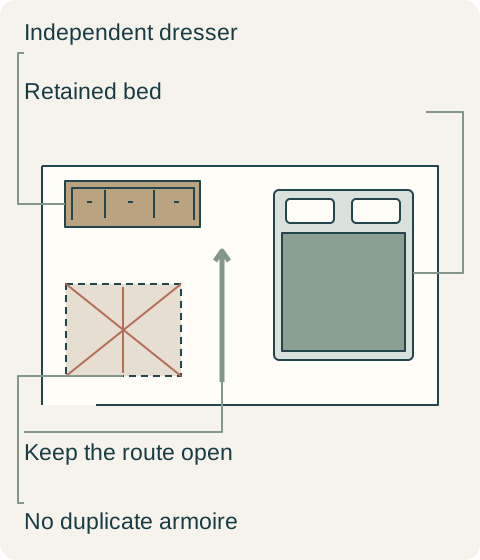
Teaching example Original hypothetical bedroom plan. The dresser supplies missing folded-clothing storage; the crossed-out armoire duplicates existing hanging storage. This is not a Wood-Mode model, scaled plan or installation drawing.
Draw the piece with the bed, existing seating and the room door. Include the front while open and the person using it. A dresser may fit the wall when closed but obstruct a route while its drawers are being used. An armoire may provide the desired enclosure while projecting farther into the room than the furniture it replaces. Compare usable storage and the occupied room together; a coordinated finish cannot compensate for the wrong furniture form.
Price a completed object beside the fitted alternative
A freestanding proposal should identify its top, visible sides, base, hardware and internal arrangement as part of the selected object. A fitted proposal may instead include surrounding panels, fillers or wall-related finishing. Put those differences into the comparison. A cabinet-only number and a finished furniture number can look far apart while representing different amounts of work.
Decide how the top will actually be used. If it holds a lamp and personal items, show those objects and the intended care requirements. Do not turn an unspecified top into a dressing surface, desk or sink support by assumption. Likewise, a photograph taken from the front cannot settle whether the rear is intended to be exposed. An independently placed piece has more visible boundaries than a cabinet enclosed by adjacent units.
Coordinate the sightline without copying the entire room
Choose the relationship that matters when the rooms are seen together. It might be a restrained door profile, a wood character or a related painted tone. Repeating all of those is optional. The bedroom furniture should also sit comfortably with the bed, textiles and objects already there. Matching the cabinetry in a nearby room is only one part of that composition.
Keep the relationship visible in the proposal without demanding identical construction. A dresser top is horizontal, its drawer fronts repeat across a lower body, and an armoire creates a taller silhouette. Those forms can carry a related detail differently. Review the complete pieces at room scale before treating the same door sample as proof that the whole arrangement will feel coherent.
An armoire stays off the order; a dresser earns its place
Consider a hypothetical bedroom renovation with adequate hanging storage in an existing closet but insufficient space for folded clothing. The owners initially request a matching dresser and armoire after seeing a coordinated furniture collection. On the room plan, the armoire duplicates storage they already have and makes the route beside the bed less comfortable.
They choose the dresser alone. Its approved internal arrangement accommodates the folded items, its completed top suits the intended personal objects, and its appearance connects with the nearby cabinetry without replacing the retained bed. They compare the complete dresser proposal against a separately sourced furniture alternative and accept the coordinated piece because it provides the desired arrangement and appearance within their project budget. No claim of a universal price advantage is needed.
They also reject a wall-to-wall fitted version for this room: the extra enclosure would fill a wall they want to remain visibly open around the furniture. That choice accepts unused wall space in exchange for the independent object they prefer. If their storage brief had required every available compartment, the fitted alternative could have been stronger. Here the actual clothing inventory supports the smaller purchase.
Keep the final purchase specific
The selected furniture still needs the maker’s placement, anchoring and care instructions. Freestanding describes a form of furniture; it does not establish that restraint or other installation work is unnecessary. Keep that work in the delivery and installation discussion instead of assuming the piece can simply be set down anywhere.
Record the accepted model, configuration, appearance, completed top and visible faces together. If the proposal later changes, review the whole piece again rather than approving a finish name in isolation. A manufacturer’s furniture launch is most useful when it creates a better option for a real missing function. It need not turn an existing home into a matching suite.
Pure White
Cream White
Light Warm Gray
Gray
Navy
Black
Oak Tone
Dark Walnut Tone
Design study These finish studies are design references, not a list of currently orderable colors. Screens and lighting change the appearance; compare a physical sample before choosing.See all finish options →
Separate kitchen pieces create visible ends, individual worktops and gaps between tasks. Decide which activities need a continuous surface before choosing a whole room of freestanding cabinets or a mixed arrangement.
A coordinated table does not have to copy a cabinet door. Agree on the shared wood character and details while giving the table its own chair, support and finishing requirements.
The quarter’s current-activity and near-term readings pointed in different directions. For cabinet businesses, that distinction matters when choosing between preparing for demand and committing to additional inventory.
The sample shows the door frame, a separate center panel, the face frame and the cabinet box. Each component has its own place in this Shaker construction.
Shaker construction: door frame, center panel, face frame and cabinet box. The cutaway helps locate these parts; confirm each material in the specifications for the selected cabinet.
01 / Door frame
The Shaker door has rails and stiles around a separate center panel. The frame and center panel are different components; confirm their materials in the specifications for the selected cabinet.
02 / Face frame
The face frame surrounds the opening at the front of the cabinet box and sits behind the doors. The face frame, door frame and cabinet box are separate parts.
03 / Cabinet box
The sample exposes the cabinet sides, interior surfaces and layered edges. The image does not establish the wood species or material specification of a selected cabinet.